
Architectural Visualization
3D Gym Rendering Services
Photorealistic renderings, 3D walkthroughs and floor plans for gyms, fitness centers and wellness spaces, from commercial gym designers.
3D rendering services for fitness spaces
Photorealistic renders from people who design gyms
Most rendering studios can make a room look good. Few know why a rack sits where it does, how much space a functional lane needs or what a real commercial treadmill looks like. We are gym designers first, so every render we make is a layout that would actually work, built with the equipment, flooring and finishes you plan to use.
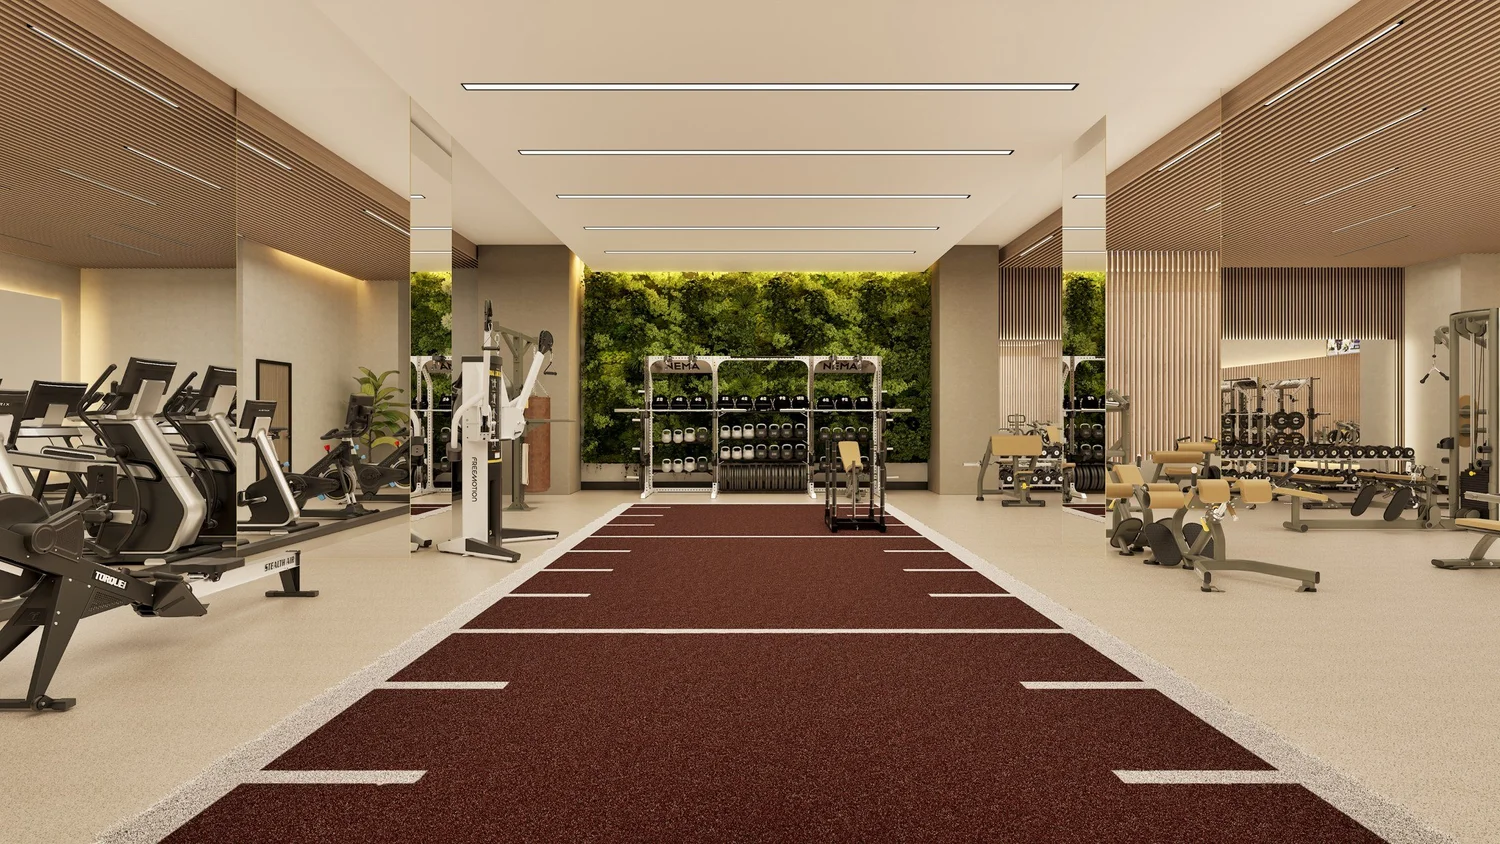
In motion
Walk the space before it exists
Animated walkthroughs take owners, investors and members through the finished room, start to finish.
Recent work
Fitness center renderings across every kind of building
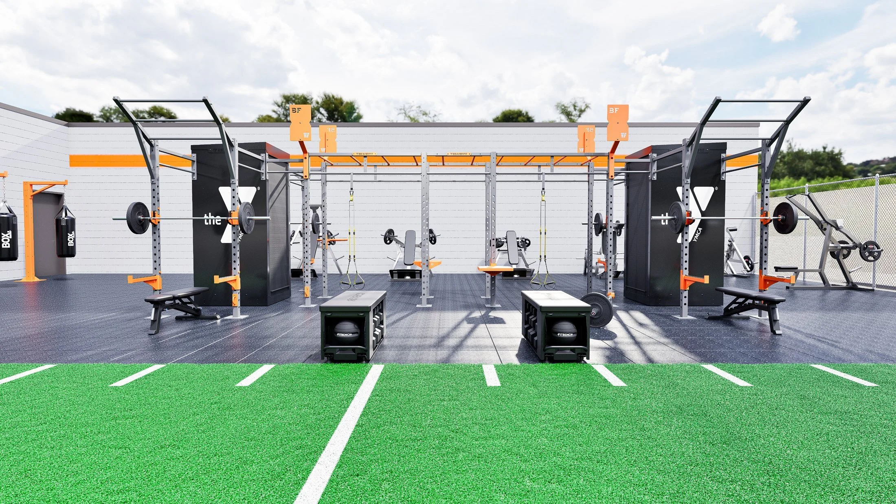
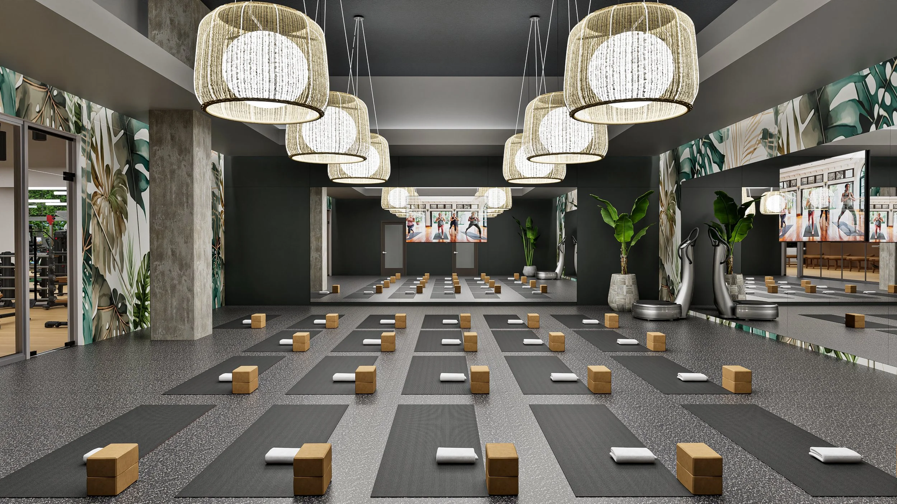
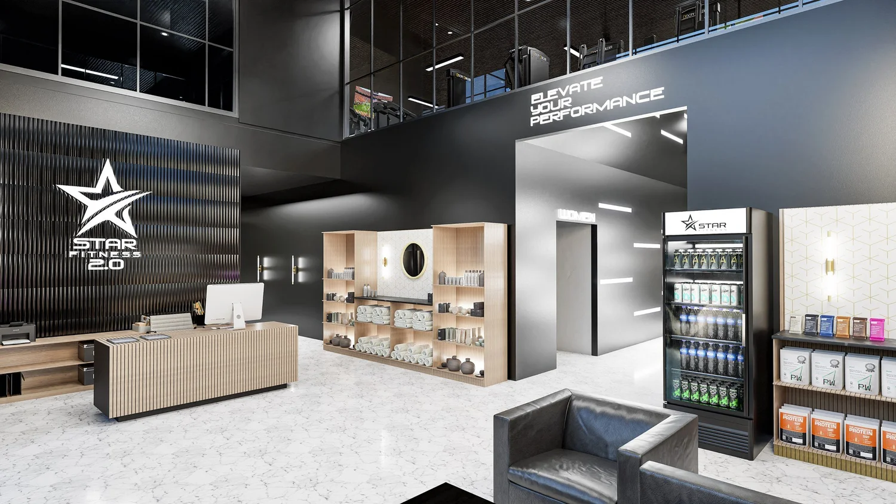
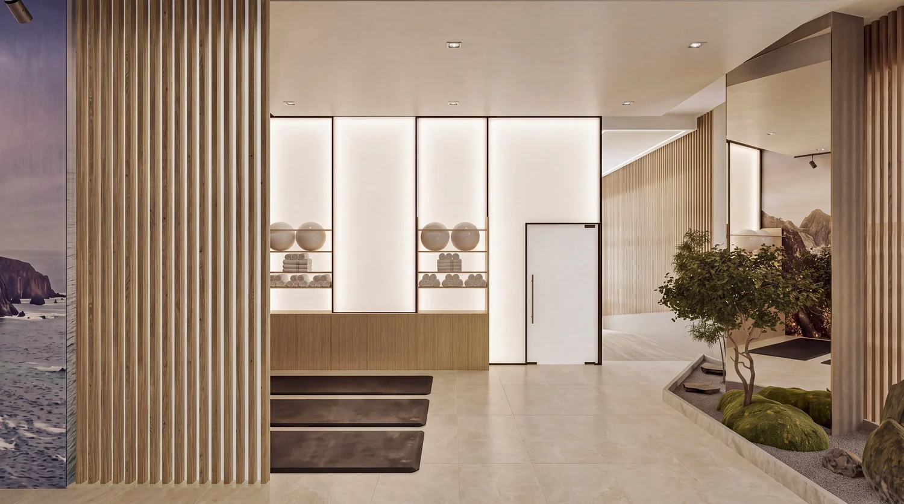
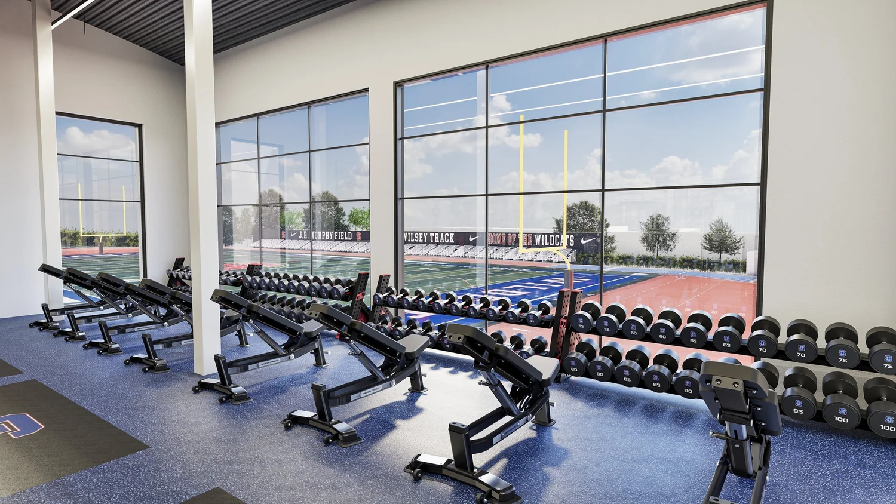
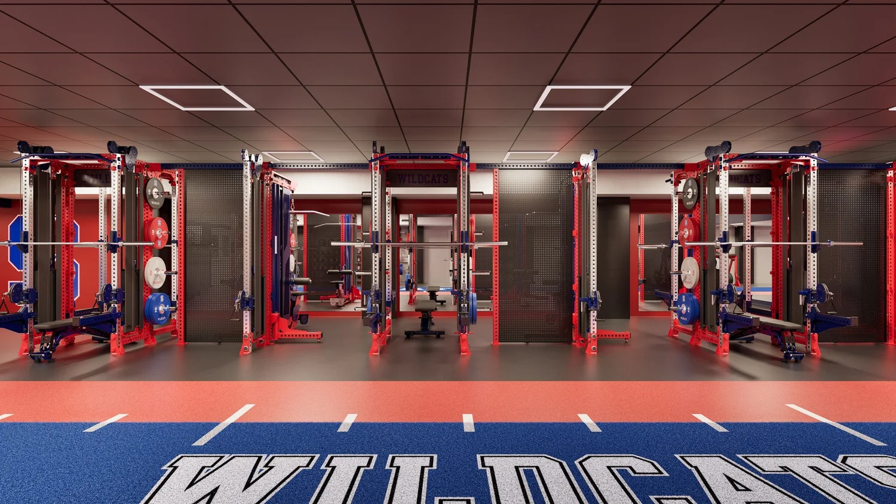
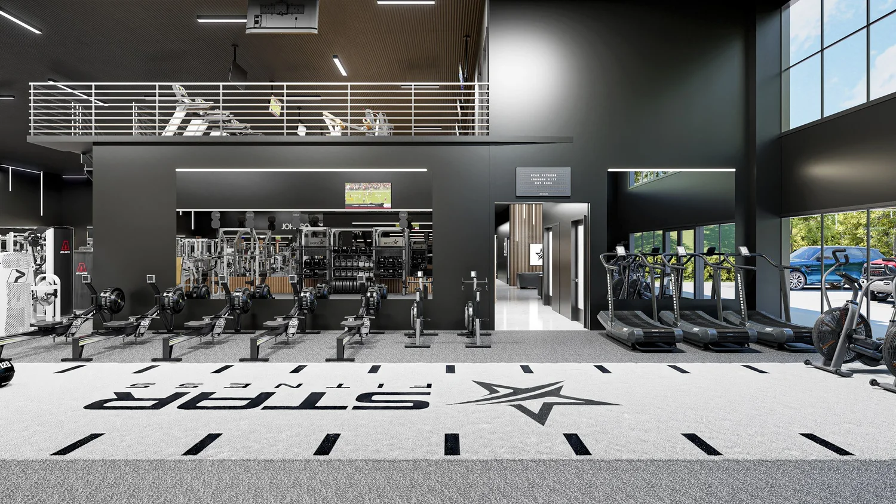
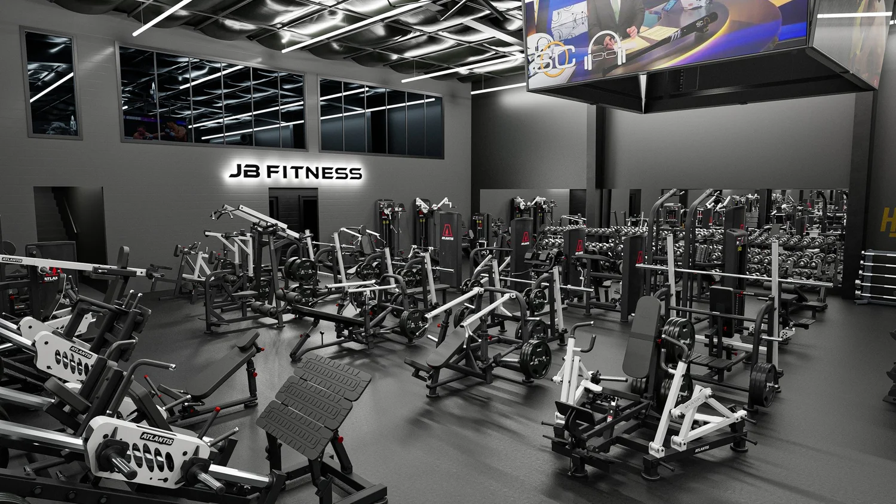
See more in our 3D gym rendering portfolio.
Design options
Compare finishes side by side
Same floor plan, same camera, two turf options. Drag to compare before you commit.
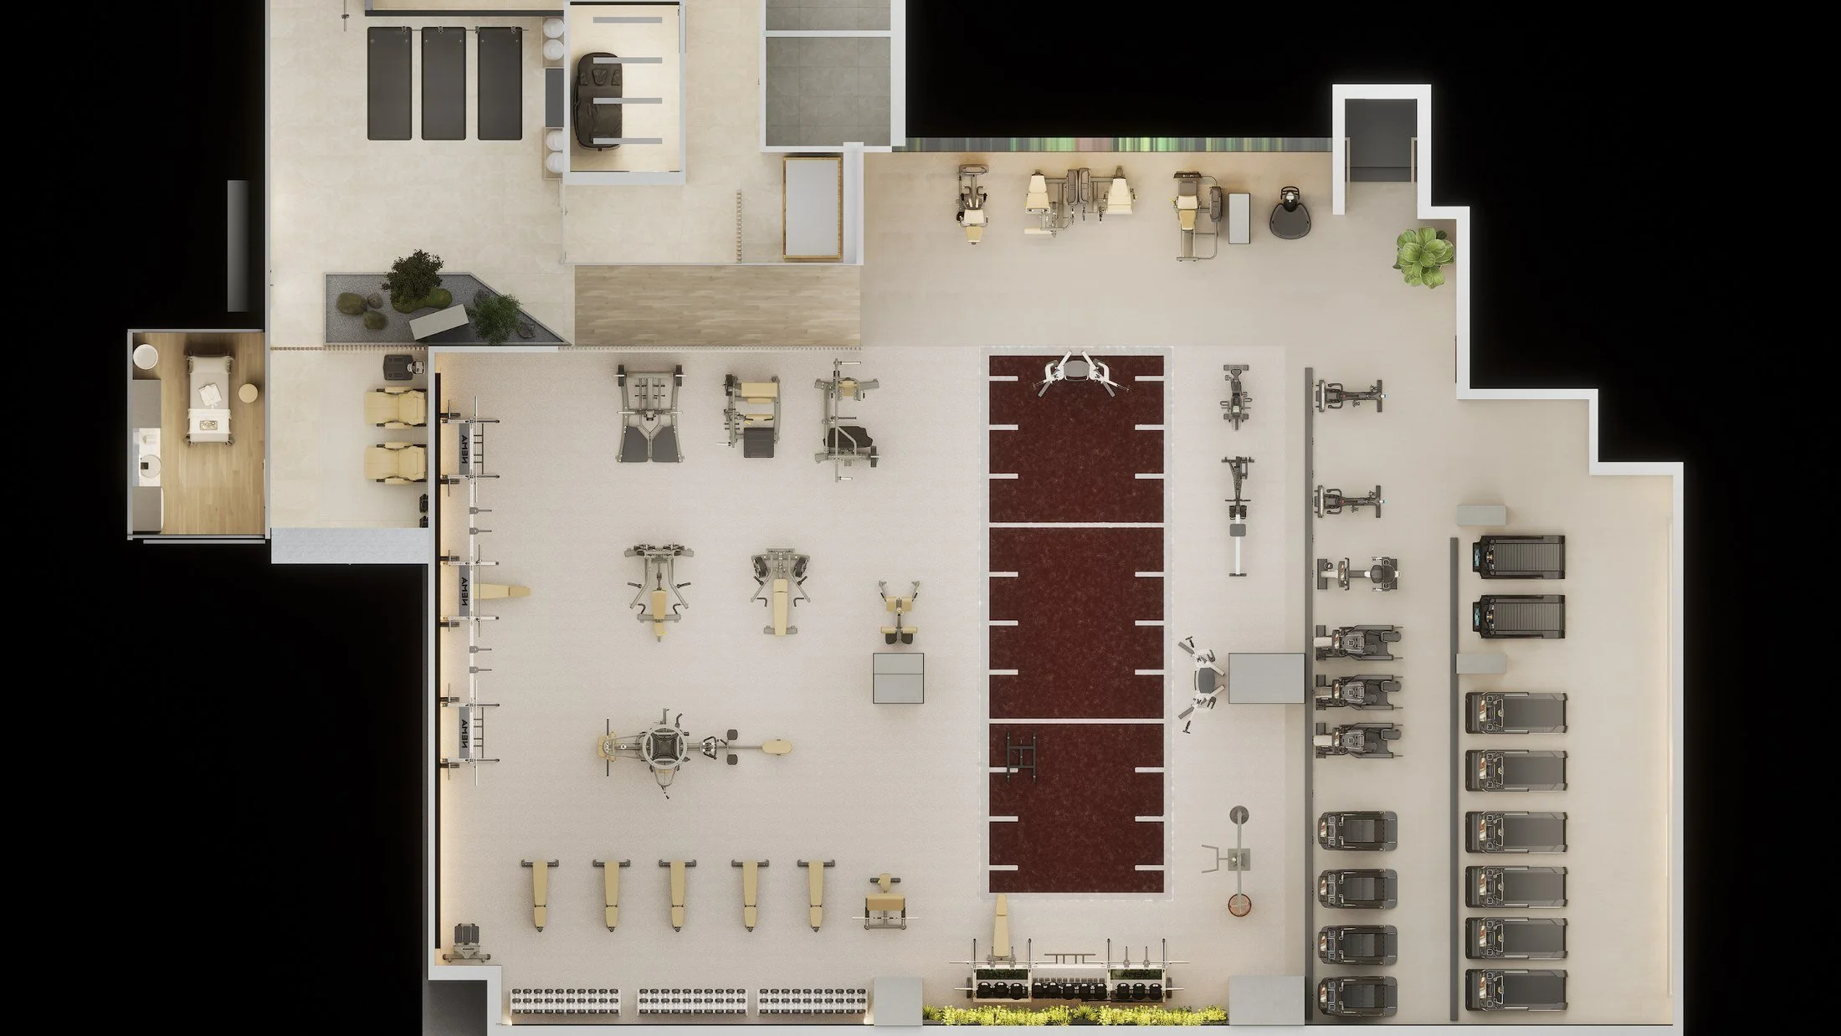
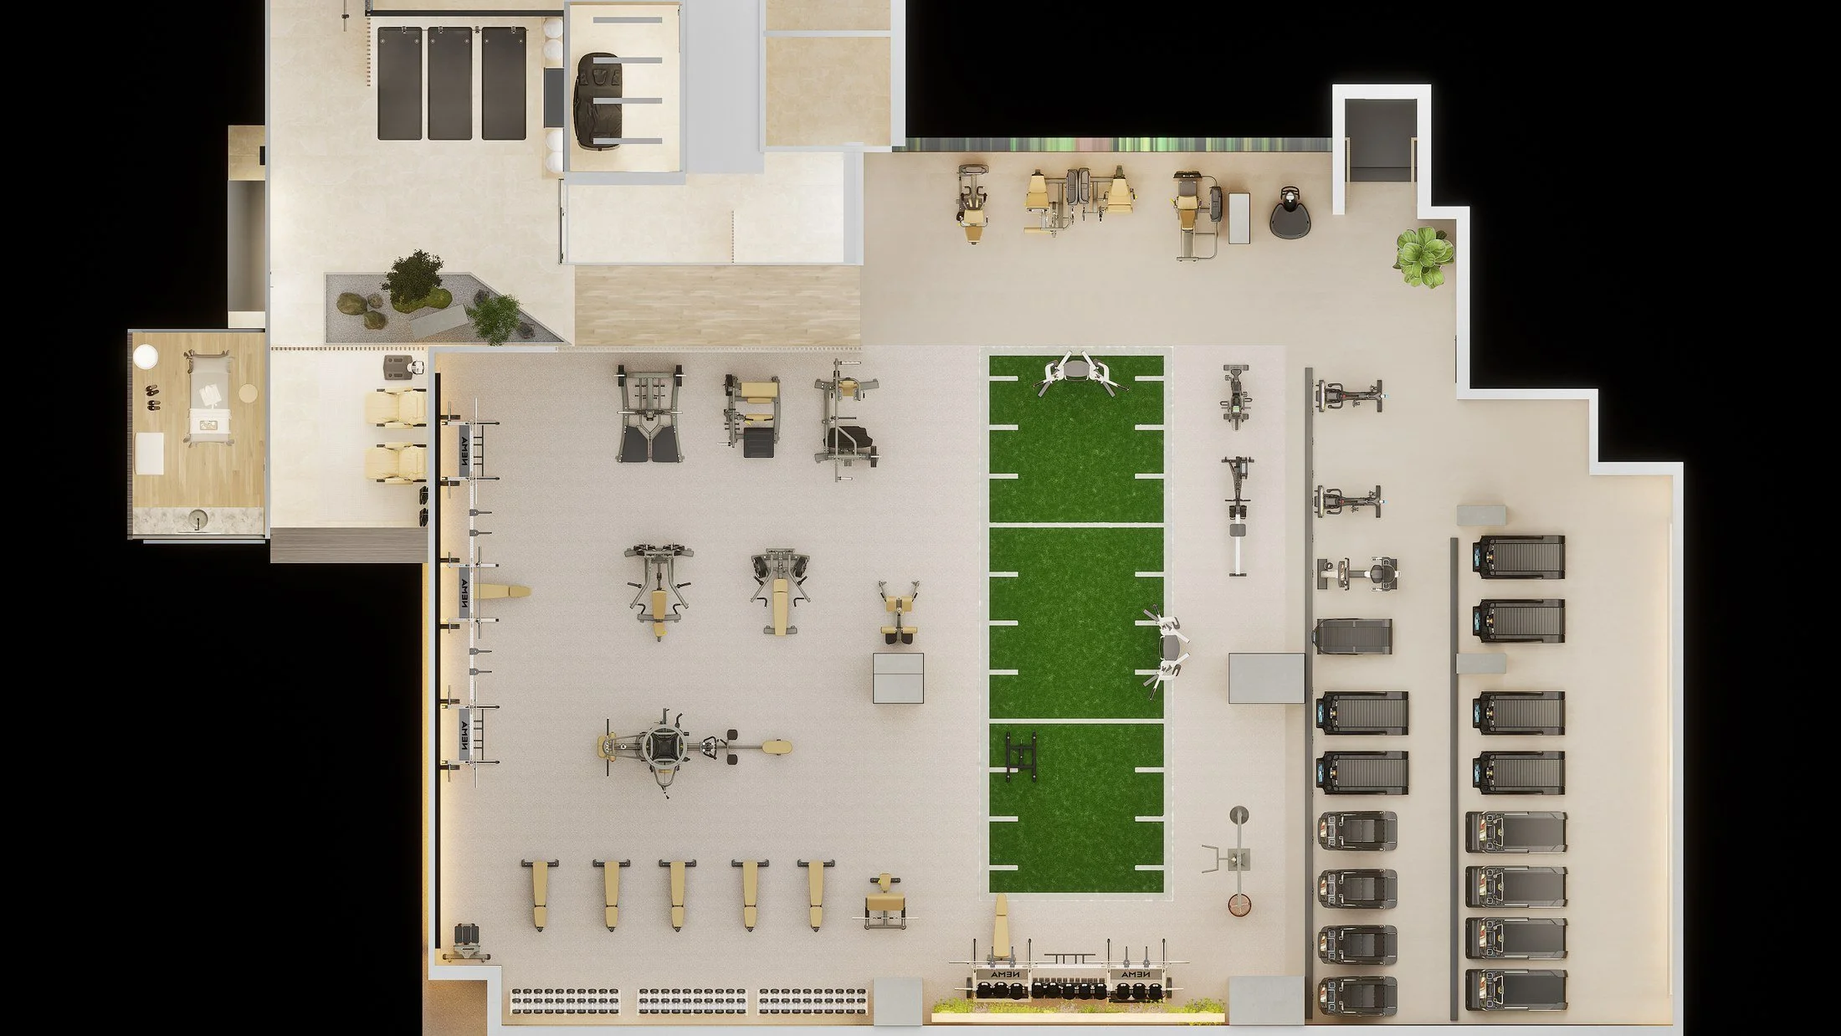 Clay turfGreen turf
NEMA SF, San Francisco · 3D floor plan finish study
What we make
Renders, walkthroughs and 3D floor plans
Photorealistic 3D renderings
High-resolution still images of the finished space, from the angles that matter most: the entry view, the training floor, the studio and the details.
3D walkthroughs and animation
Architectural animation that moves through the space the way a member would, for presentations, pre-sales and social media.
3D floor plans and cutaways
Overhead and cutaway views that show the whole layout at once, so everyone understands the zones, flow and equipment count.
2D CAD layouts
No layout yet? We start with a scaled 2D CAD floor plan, drawn with a full library of commercial equipment blocks and real clearances, before anything goes to 3D.
Custom 3D models and branding
If it isn’t off the shelf, we model it to fit your space: custom racks, storage, reception desks and millwork, plus logo flooring, turf markings and colored frames.
Real-time walkthroughs
Interactive Unreal Engine scenes for design reviews and presentations, where you choose where to walk and what to look at.
Who it's for
Built for the people who have to sell the space
- Gym and club ownersApprove the design, raise money and sell founding memberships before the doors open.
- Architects and interior designersHand off the fitness and wellness areas to specialists and get renders that match the rest of your package.
- Developers and property managersMarket apartment, office and hotel amenities while the space is still under construction.
- Corporate and campus teamsShow leadership and staff what the new fitness center will look like before the budget is approved.
- Schools and universitiesWeight rooms and performance centers with team colors, logo inlays and custom turf for boosters and donors.
- Equipment and flooring suppliersMock up a rig, a rack line or a flooring package in a client's real room.
How it works
From floor plan to final render
Send what you have
CAD drawings, PDF plans, a sketch or just a room size. Tell us who will use the space and the look you want.
We lay it out and model it
No plan yet? We draw the layout in 2D CAD first, then build it in 3D with real commercial equipment, flooring and finishes. Anything custom, we model to fit. Or we model your existing design as drawn.
Review, revise, deliver
You review draft views and request changes. We deliver final high-resolution renders, animation or floor plans ready to present.
Why a gym designer
A rendering is only as good as the design underneath it. We have designed fitness spaces since 2009, from small studios to a 90,000 square foot facility, and we ran daily operations at a Portland club with a staff of about 80. That experience shows up in the details: equipment spacing that meets real clearances, flooring that matches the training, and layouts that still flow at the busiest hour.
When the renders are approved, we can keep going: the full gym design, equipment and flooring, installation and on-site programming. Or we hand you the files and step back. It is your call.
Questions
3D rendering services: common questions
What do you need to start a 3D rendering?
A floor plan is ideal: CAD, PDF or a measured sketch. Add photos of the space if it exists, the finishes or brand colors you want, and the equipment you plan to use. If you do not have a layout yet, we start with a 2D CAD floor plan and build the 3D model from it.
Do you only render gyms?
We focus on fitness and wellness spaces: gyms, fitness centers, studios, locker rooms, recovery and spa areas, and the amenity spaces around them. That focus is why our renders look like spaces that work.
Can you render our design, or do you have to design it?
Either. Architects and designers often send a finished design for us to visualize. Owners usually want us to design the layout and render it.
Do you make walkthrough animations?
Yes. We produce animated 3D walkthroughs and real-time Unreal Engine walkthroughs, in addition to still renderings and 3D floor plans.
Can you show our logo and brand colors?
Yes. Logo flooring, custom turf, wall graphics, colored equipment frames and signage can all be rendered exactly as they will be built.
Can you model custom equipment or millwork?
Yes. If a piece is not already in our library, we build it to fit your space: custom racks, storage walls, reception desks, cubbies, benches and branded equipment.
Do you work outside the Pacific Northwest?
Yes. We are based in Portland, Oregon and create 3D renderings for projects nationwide.
Planning a fitness space?
See it before you build it
Send us your floor plan and tell us about the project. We’ll follow up by email with next steps for renders, walkthroughs or a full design.
Request a quote