
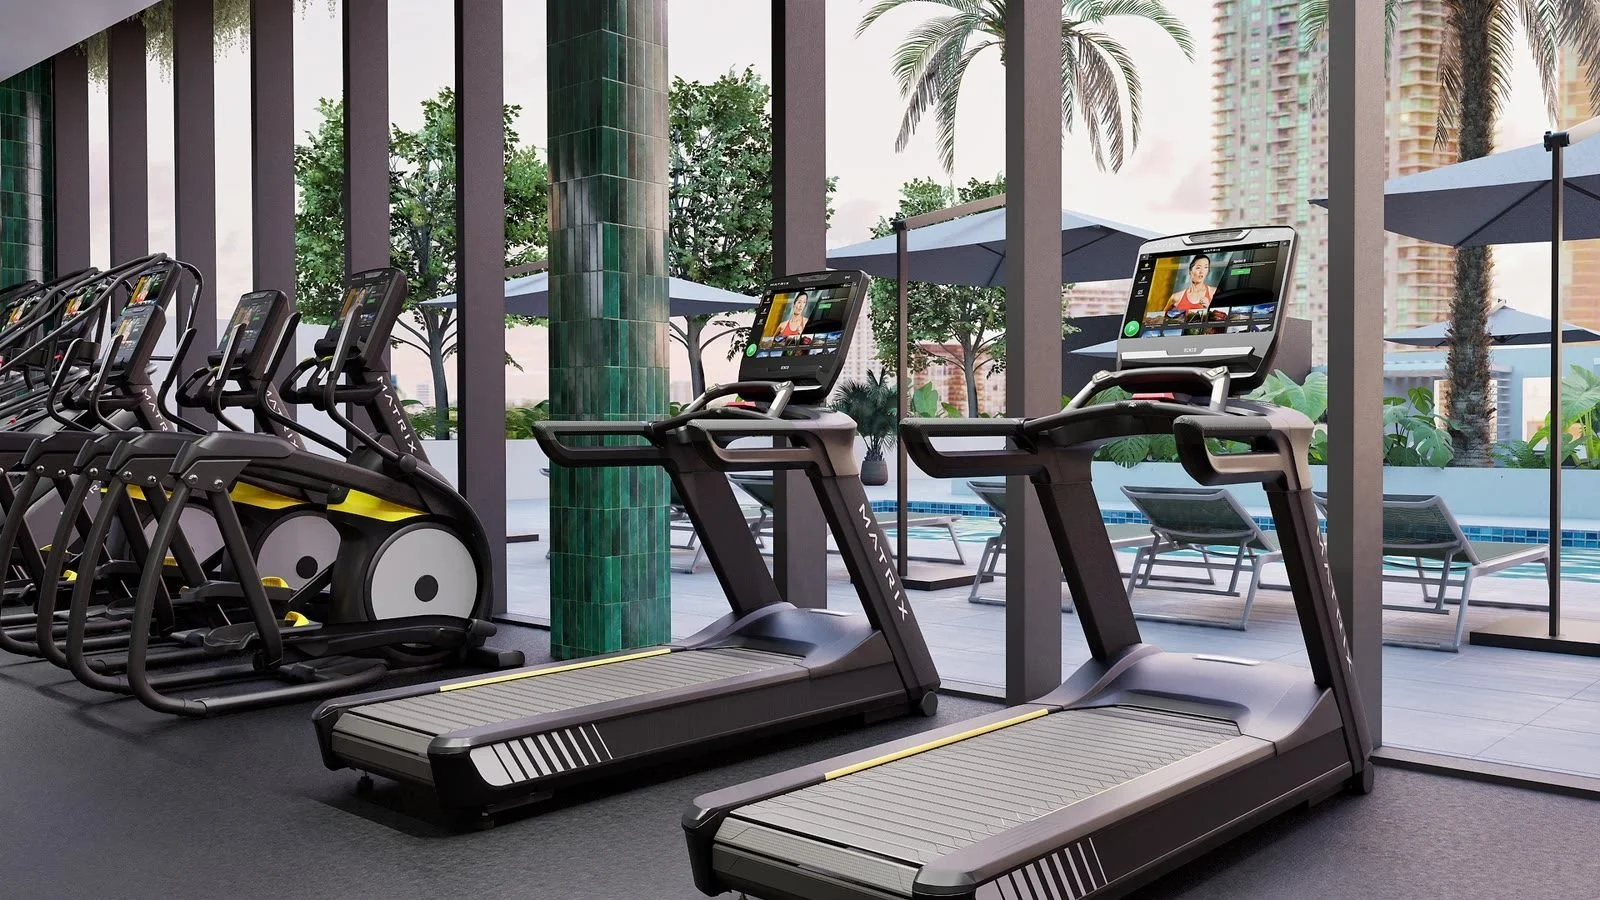
APARTMENT & MULTIFAMILY GYM DESIGN
Apartment gym design that helps you lease units
We design apartment and multifamily fitness centers that residents actually use, that look great on every leasing tour, and that hold up to 24/7 unsupervised use. Layouts, equipment, flooring and 3D renderings, from our Portland base to projects nationwide.
Amenity fitness centers
The gym is a leasing tool
Prospects walk through the fitness center on almost every tour, and residents use it more than any other amenity in the building. A space that feels designed, not furnished, helps units lease faster and gives residents one more reason to renew.
BeneFitness designs apartment and multifamily gyms from the first layout through equipment, flooring, installation and service. We work with developers, owners, property managers and architects on new construction and on renovations of existing fitness rooms.
Who we work with
Developers and owners planning new multifamily communities, property managers refreshing an outdated fitness room, and architects and interior designers who want a fitness specialist on the team. Portland based, working on apartment projects nationwide.
Why it matters
What a well designed amenity gym does for a property
Shows up on every tour
The gym is one of the few rooms every prospect sees. Good sightlines, lighting and a clear layout make it photograph well and sell the lifestyle in a few seconds.
Keeps residents renewing
Residents who can train at home without paying for a membership have one less reason to move. The right mix of cardio, strength and open space serves beginners and regulars alike.
Markets before it is built
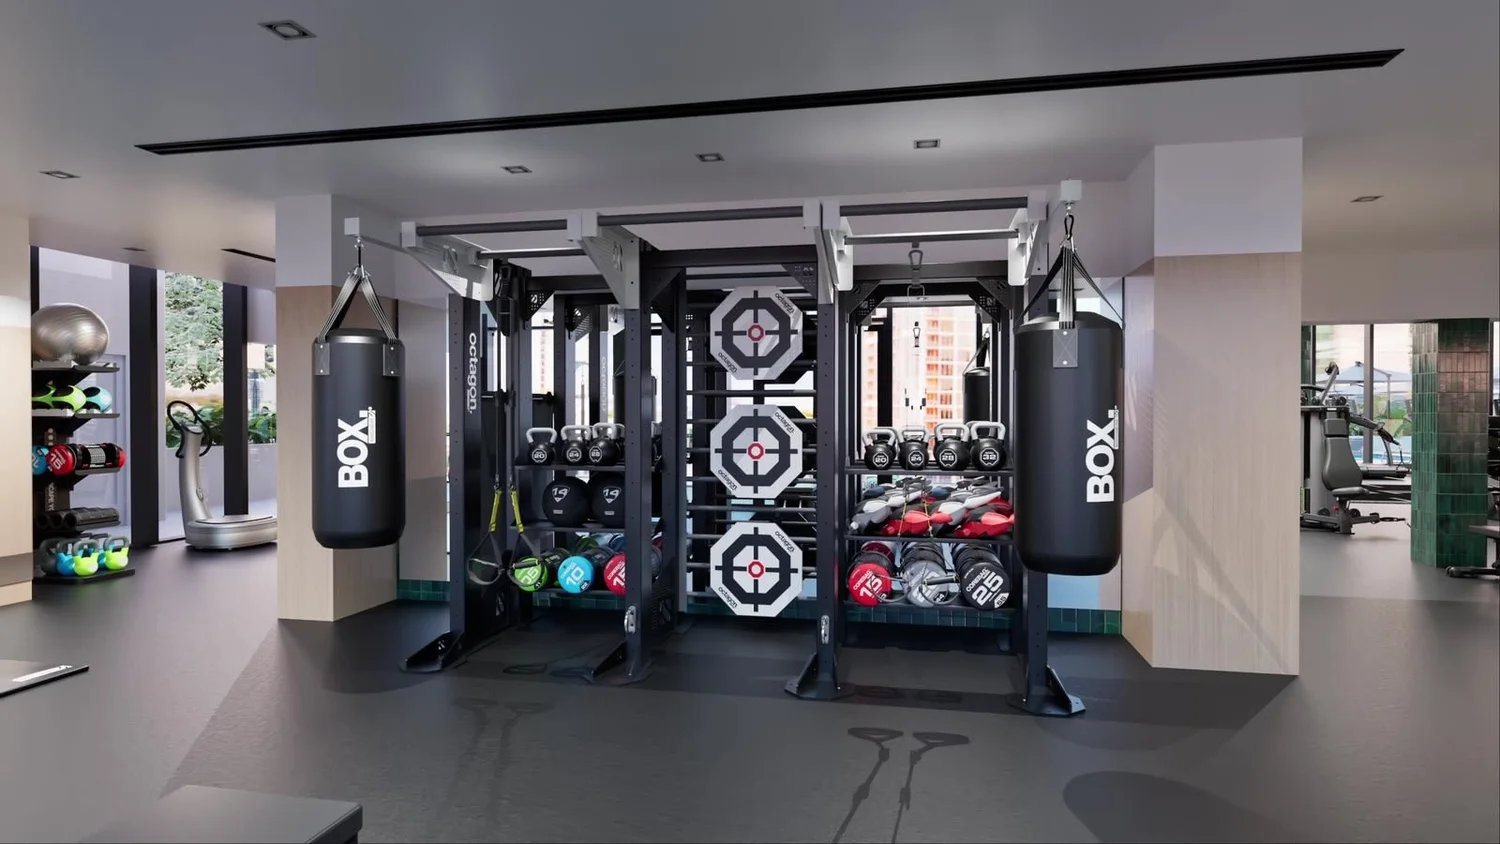
Photorealistic 3D renderings give leasing teams images for websites, listings and pre-leasing packets months before the space opens.
Built for unsupervised use
Designed for how apartment gyms are actually used
A residential gym is not a small health club. There is no staff on the floor, the users range from first timers to serious lifters, and the doors are often open 24 hours a day. We plan for that from the start.
- No staff on the floorIntuitive equipment, clear zones and simple signage so residents know how to use the space safely on their own.
- Every fitness levelA balance of selectorized strength, cardio, free weights and open floor for stretching and classes.
- Durability and securityCommercial grade equipment chosen to stand up to heavy, unsupervised use, with small items that are harder to walk off with.
- Noise and vibrationFlooring and layout planned around the units below and beside the gym, especially for free weights and cardio.
- 24/7 accessLighting, sightlines and equipment placement that feel comfortable and safe at 5 a.m. or 11 p.m.
- Easy upkeepFinishes and equipment that are simple for maintenance teams to clean, service and keep looking new.
Right sized
Apartment gym layouts for every footprint
The square footage you have shapes what belongs in the room. These are typical starting points; every plan is built around the actual space and the residents it serves.
500 to 1,000sq ft
Compact fitness room
Cardio, a functional trainer, dumbbells and a small open area. Smart layout matters most here, so every piece earns its spot.
1,000 to 2,500sq ft
Full amenity gym
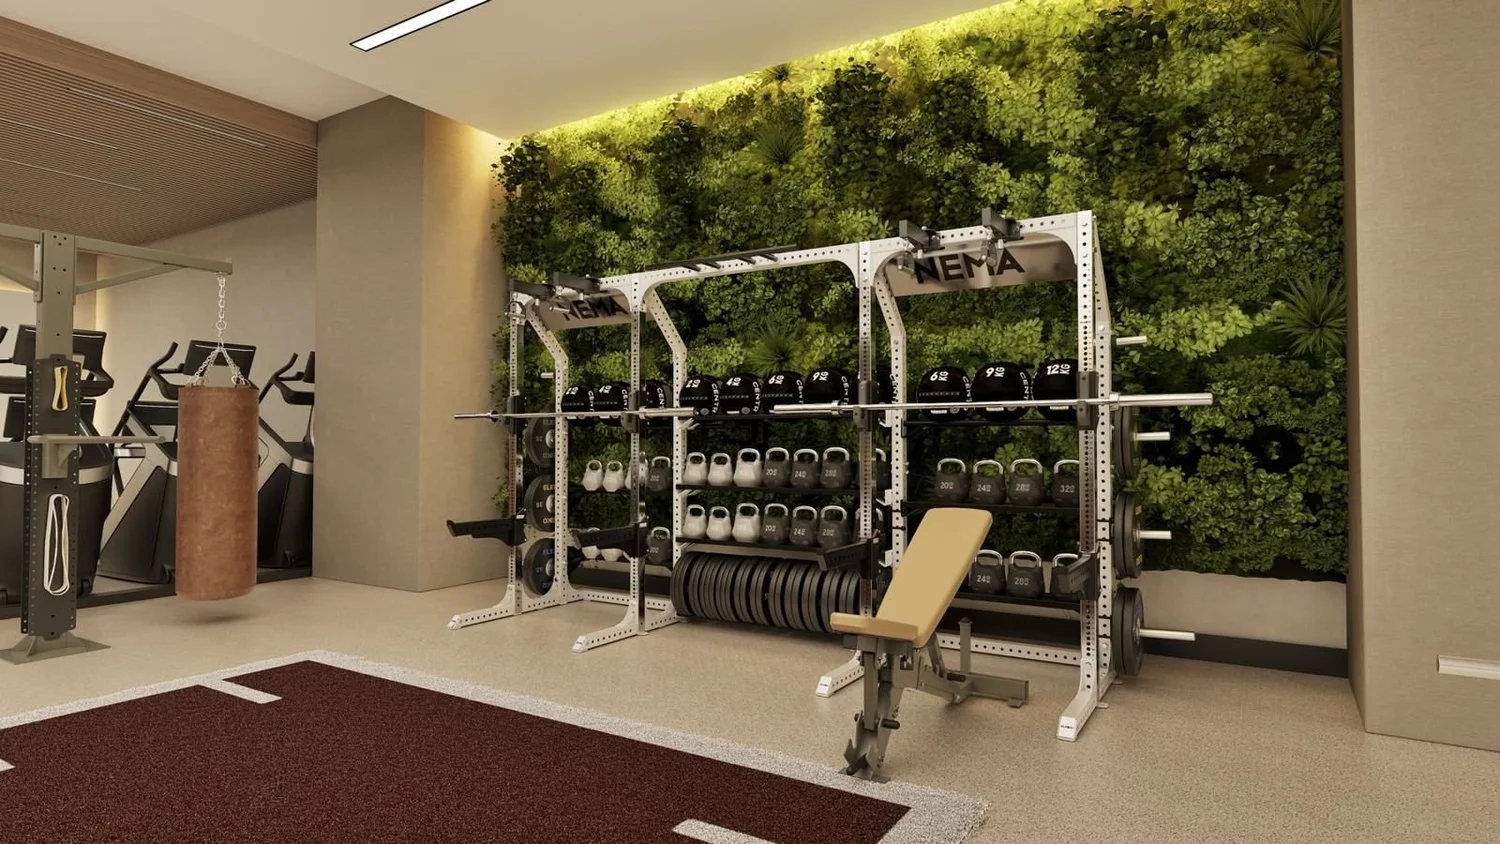
Defined cardio, strength and free weight zones, plus a stretch or functional area. Room for a rack, turf or a small studio.
2,500+sq ft
Signature fitness center
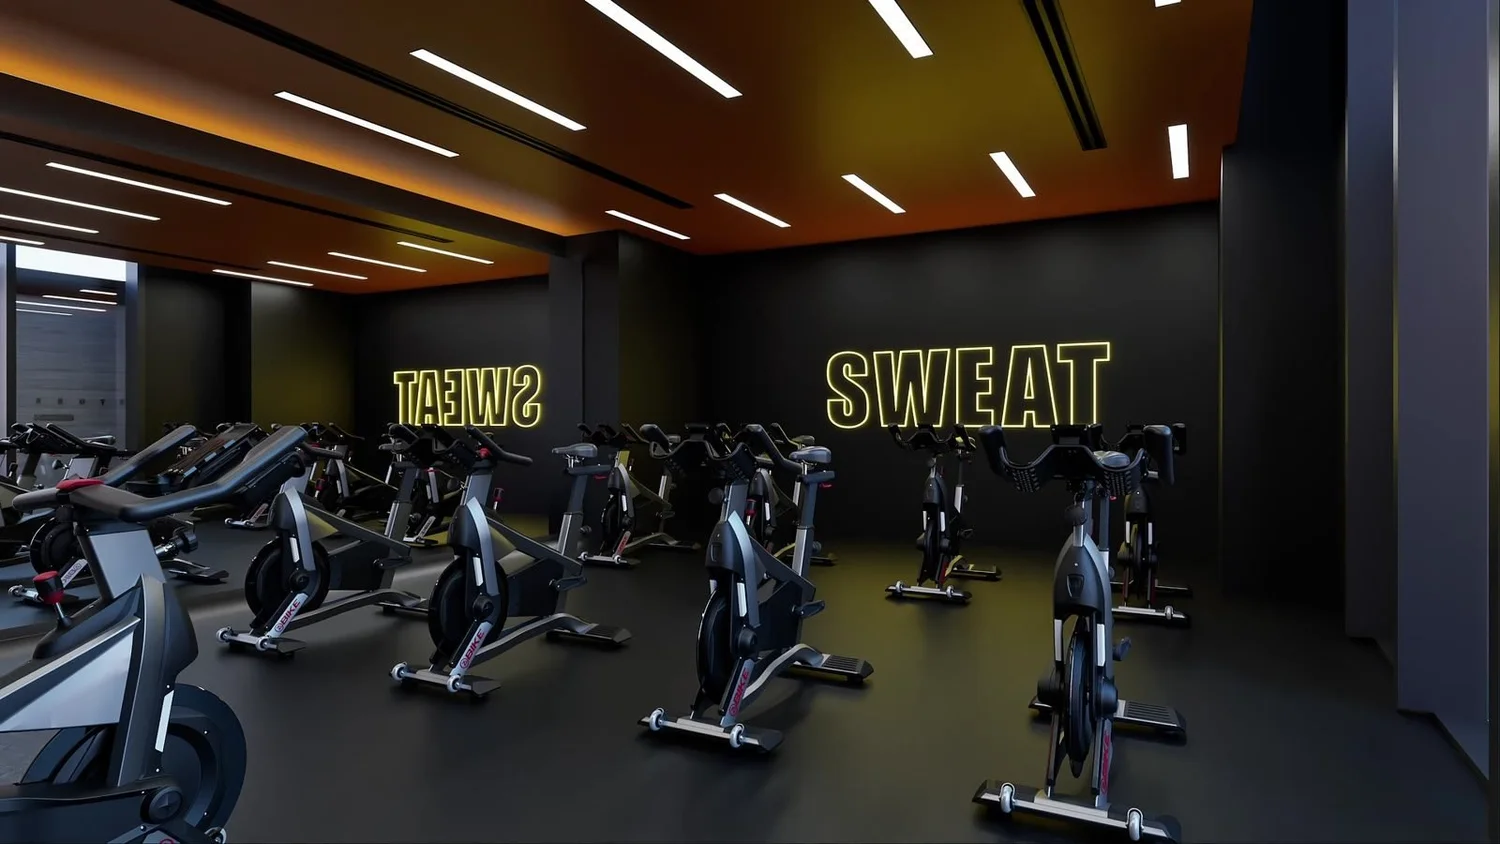
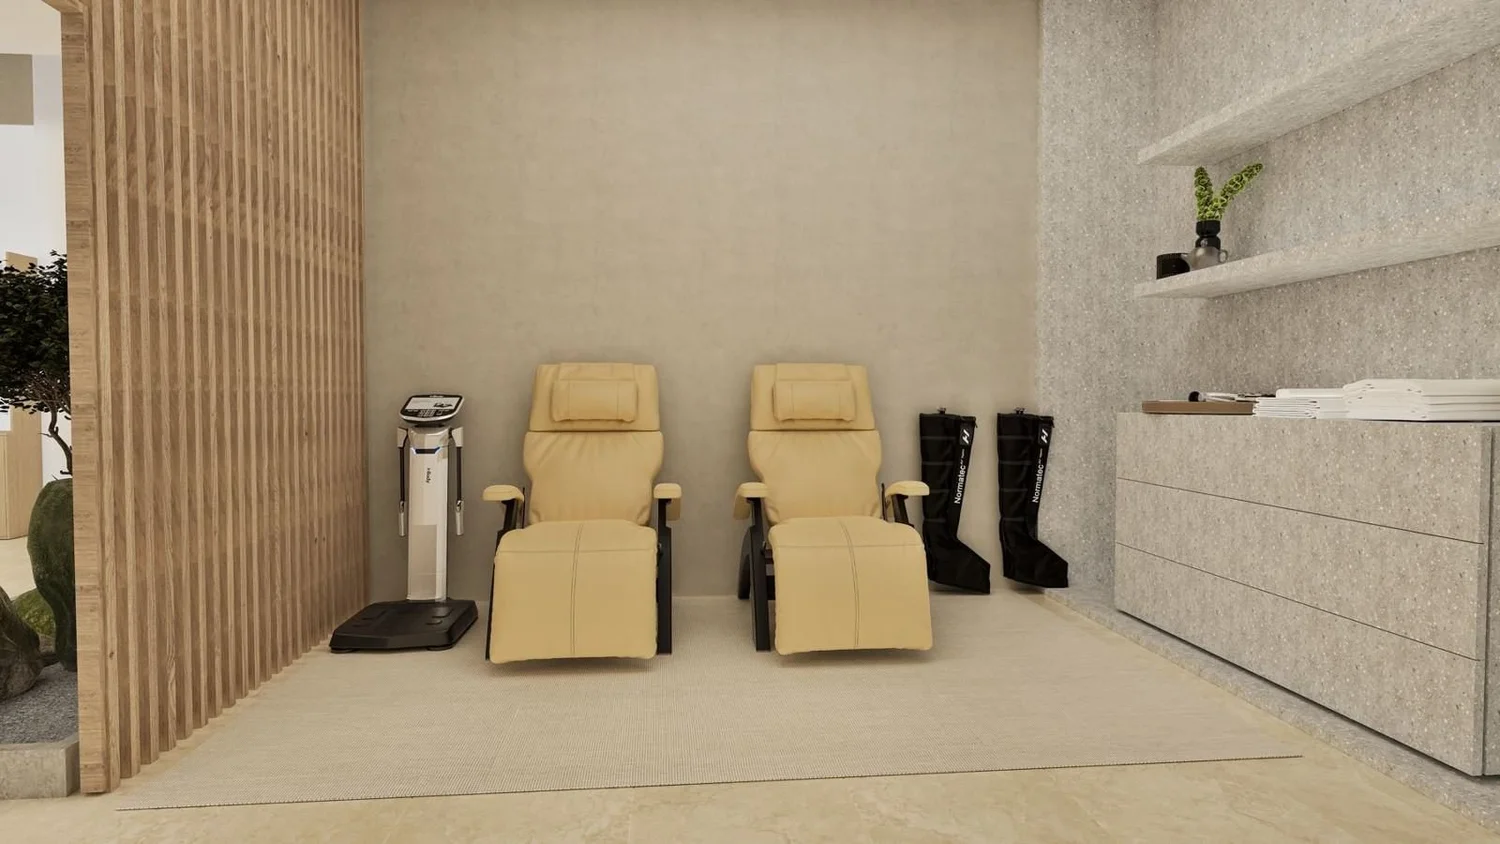
Multiple zones, studios for cycling or group classes, recovery areas, rooftop or outdoor training decks, and a real wow factor for tours.
What we do
Multifamily gym design services
- Layout and space planningZoning, traffic flow, clearances and sightlines, coordinated with your architect and interior designer.
- Equipment selectionCommercial cardio and strength equipment from a wide range of brands, matched to your residents and budget.
- Flooring by zoneRubber, turf and platform flooring chosen for impact, sound and the look you want.
- 3D renderings and walkthroughsPhotorealistic images to approve the design and market the amenity before it opens.
- Procurement and installationOrdering, delivery coordination and installation oversight so the room opens on schedule.
- Service and maintenanceOngoing care to keep equipment running, including equipment we did not supply.
Recent work
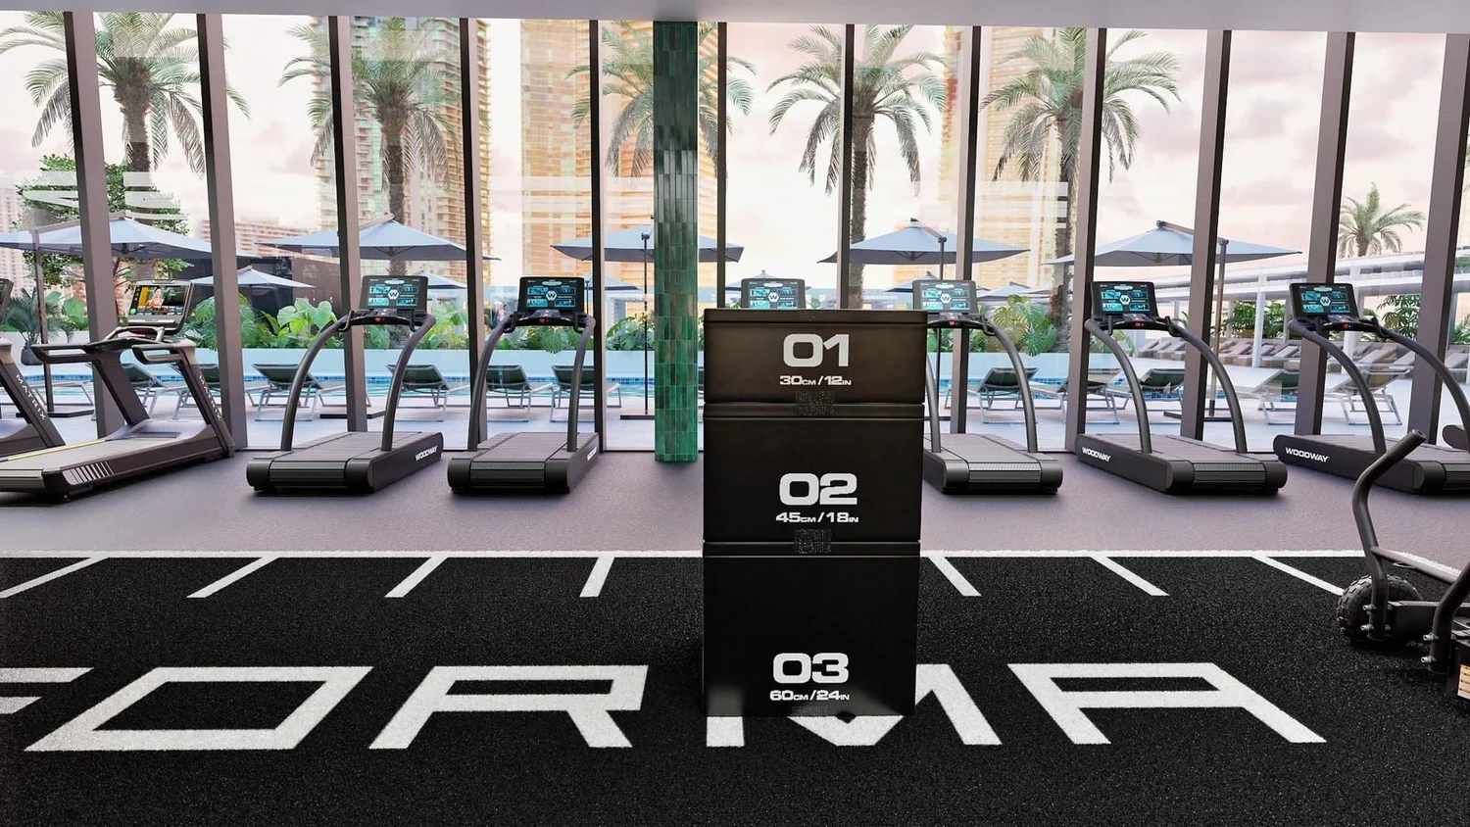
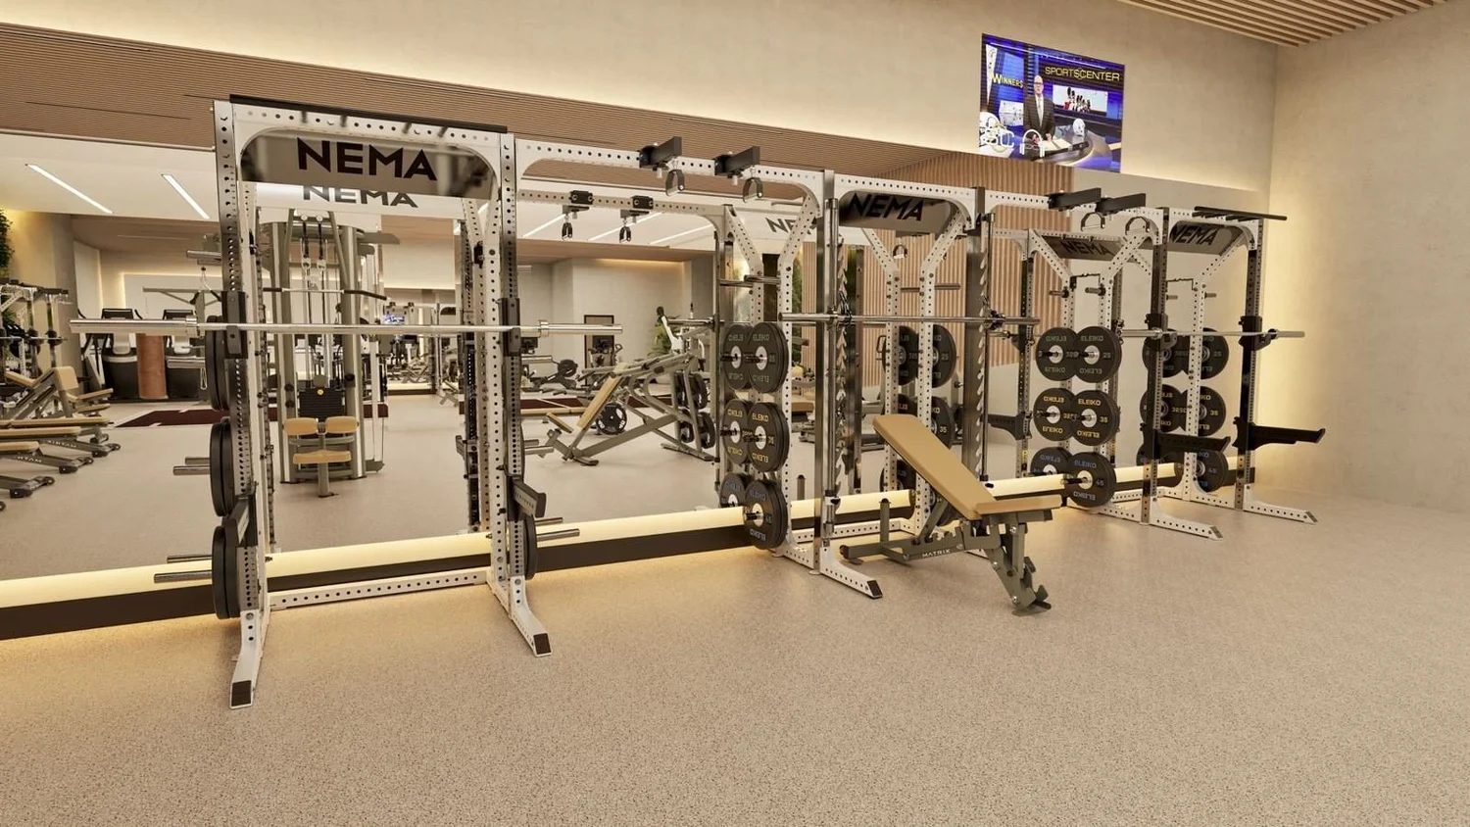
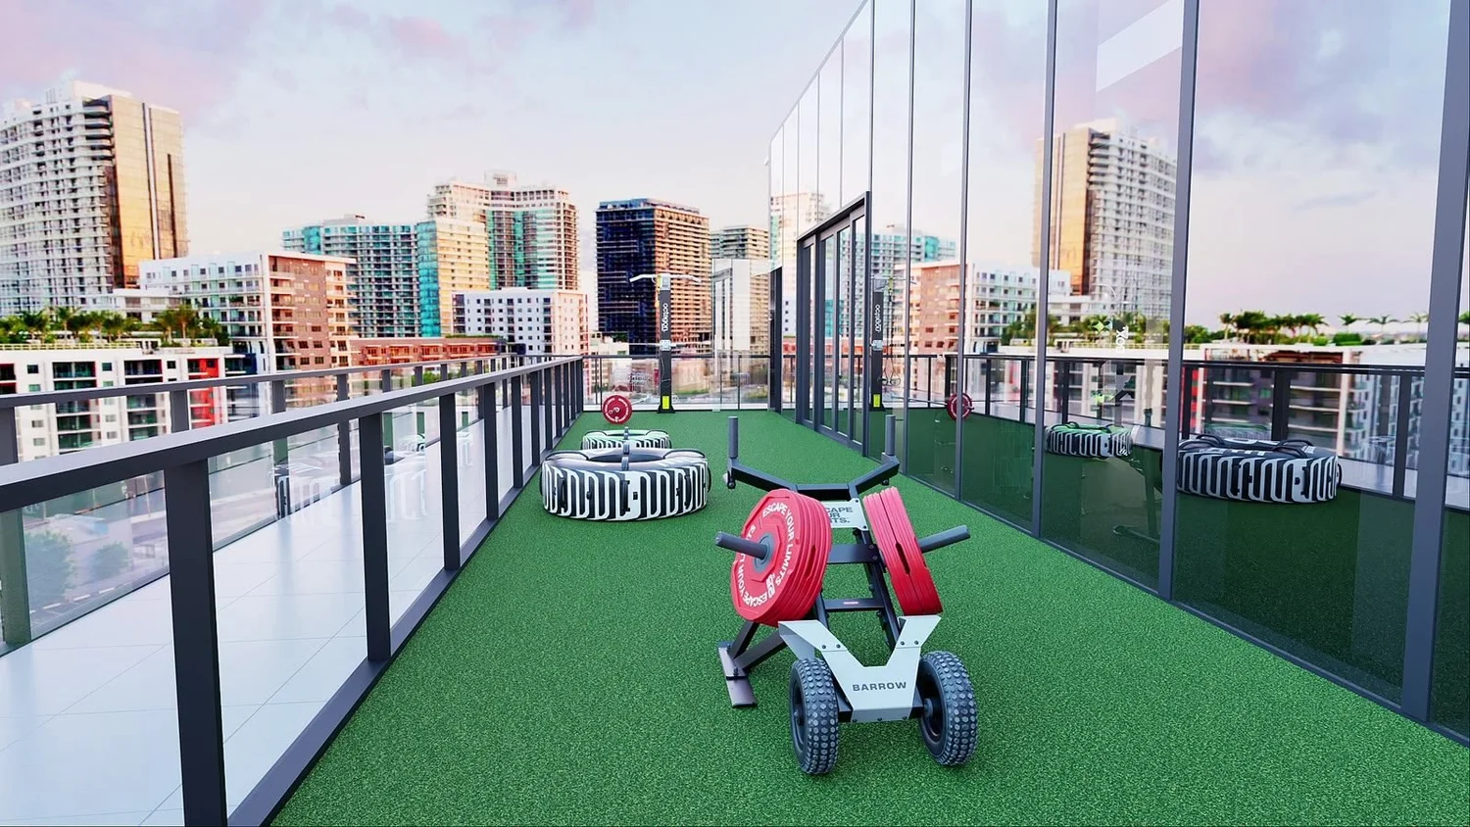
Apartment and multifamily gym projects
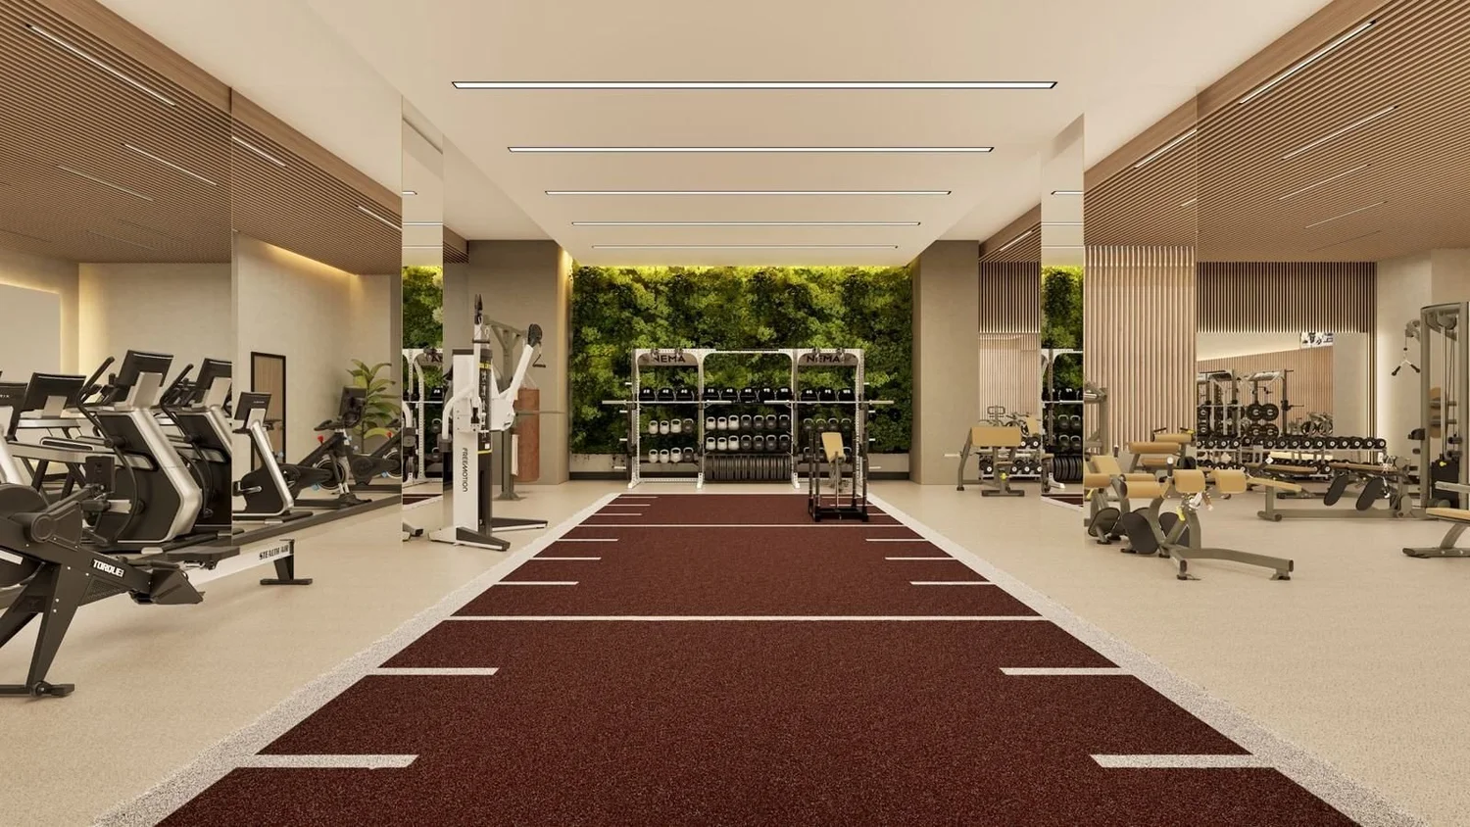
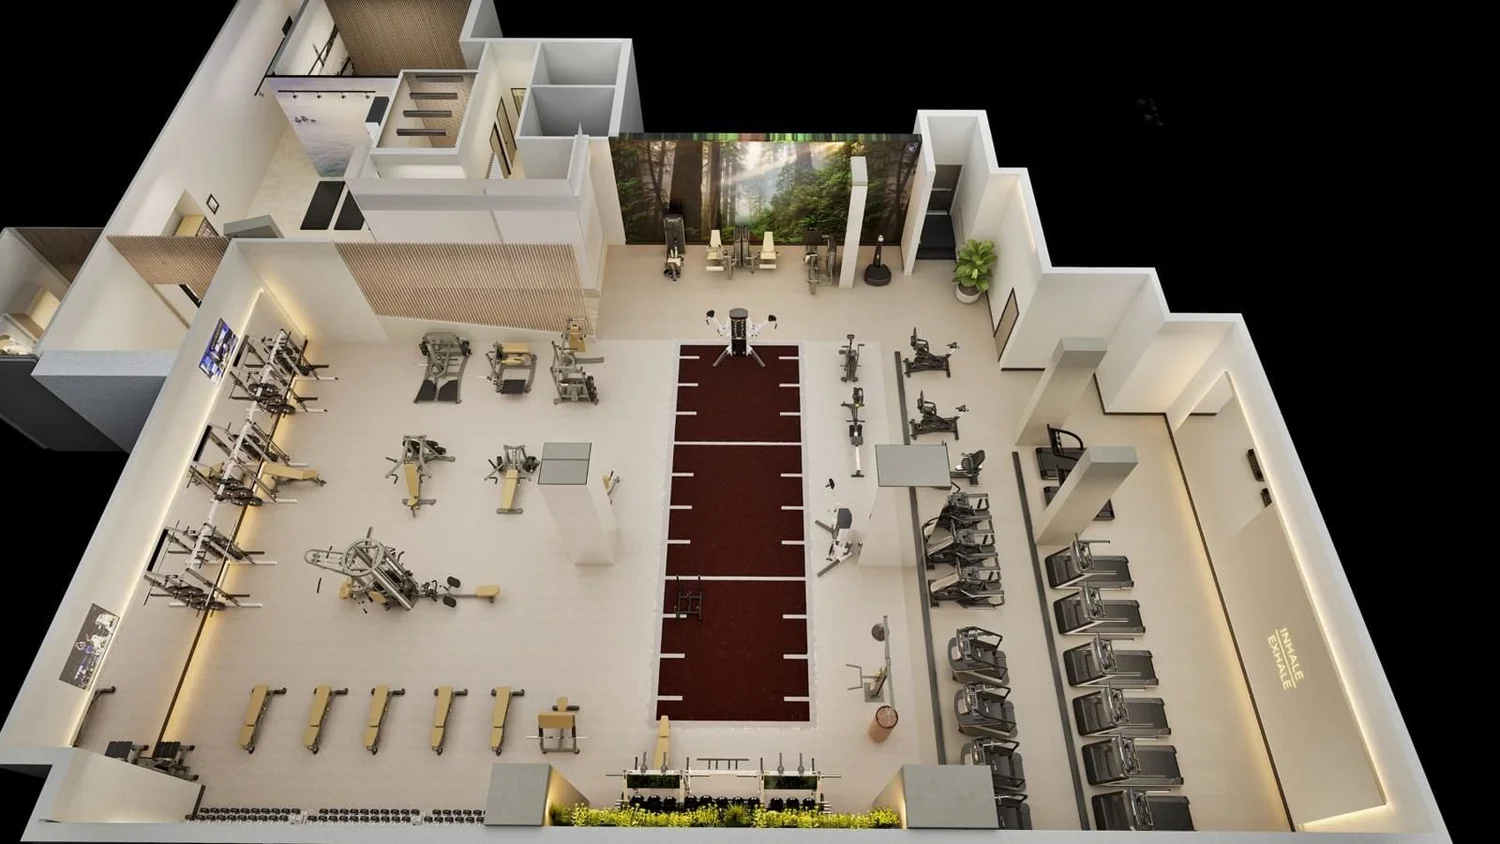
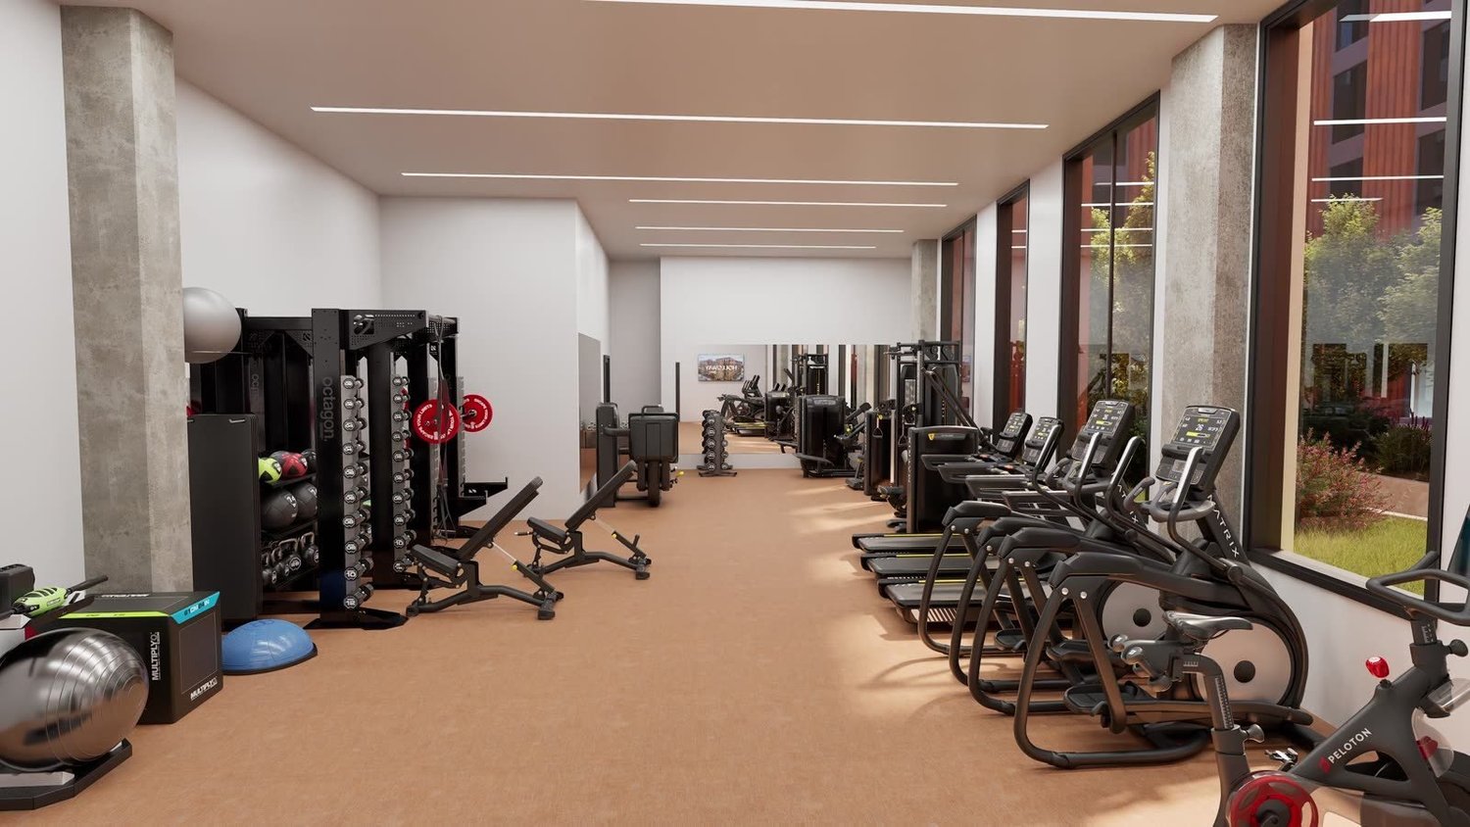
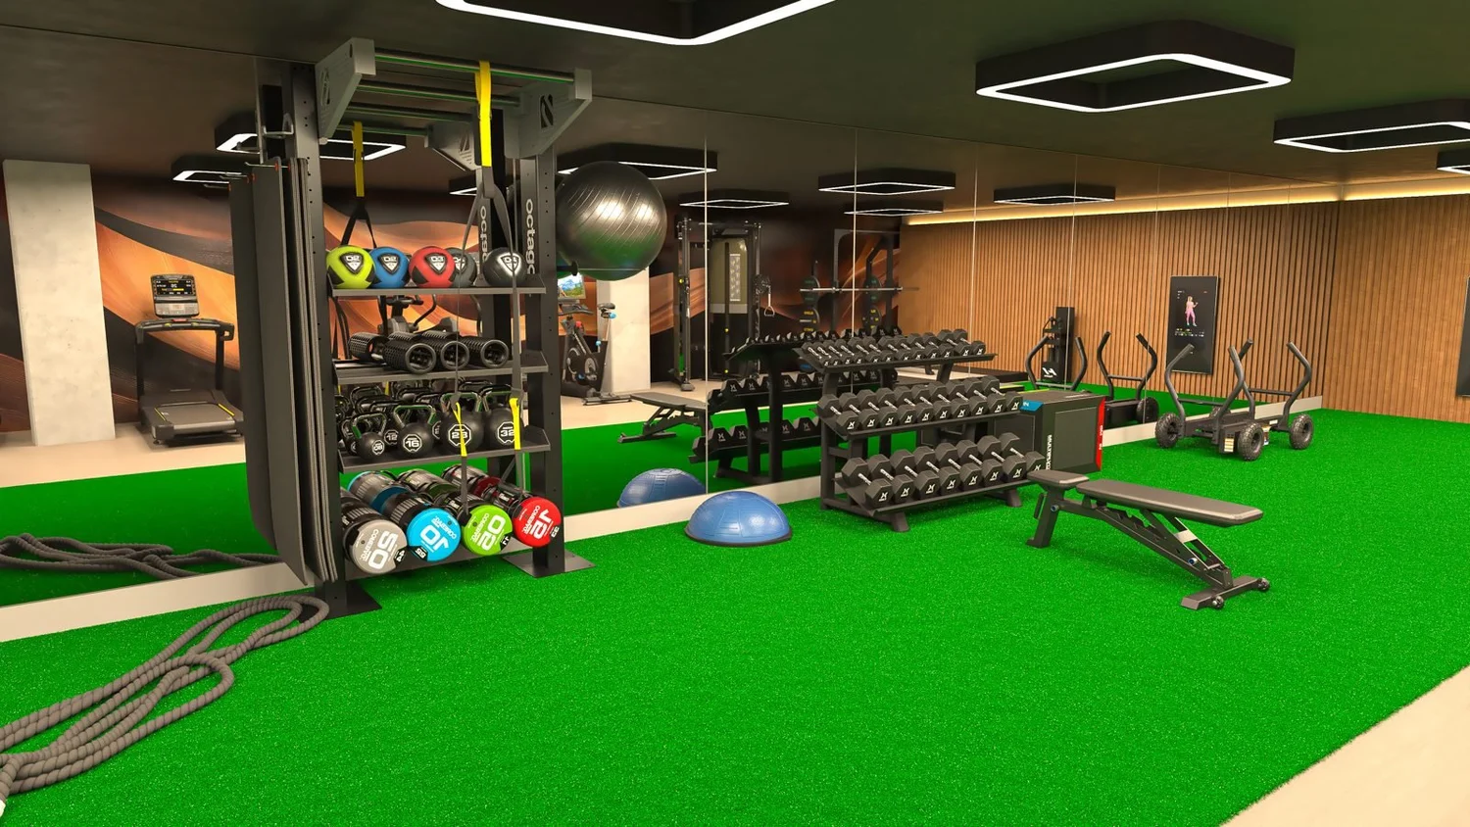
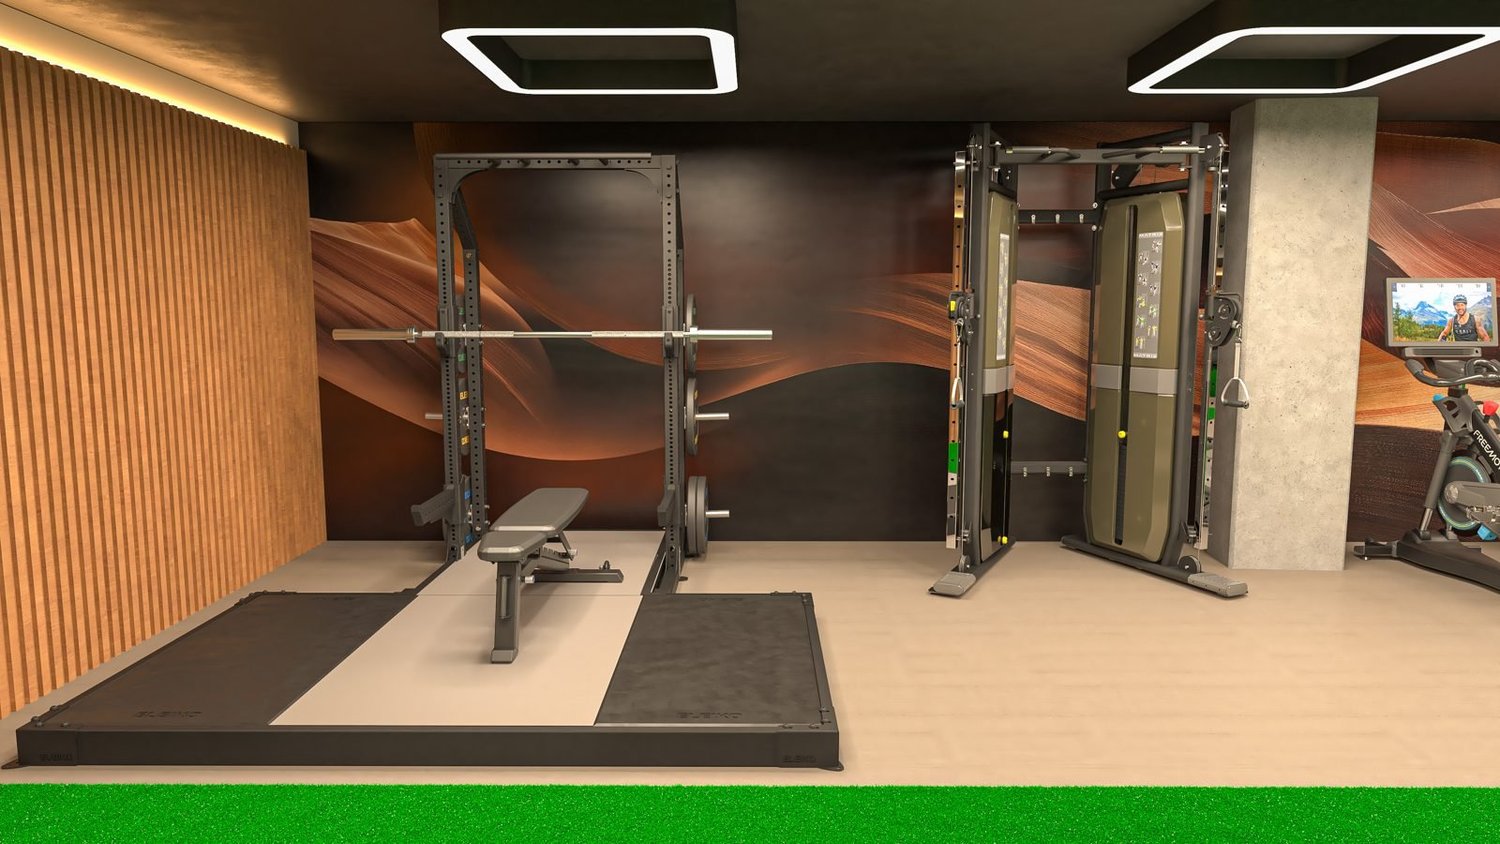
A selection of residential fitness spaces we have designed and rendered, from high-rise amenity floors to mid-rise community gyms.
The question owners ask most
Who takes care of the equipment after it opens?
A new gym only stays an amenity if the equipment keeps working. Broken treadmills and out of order signs show up in reviews and on tours. We plan for service from the start: choosing equipment with good parts support, setting up preventive maintenance, and helping with repairs when something goes down.
Service availability depends on your location, so we will talk through the best option for your property when we scope the project.
FAQ
Apartment gym design questions
How much space does an apartment gym need?
A useful fitness room can work in as little as 500 square feet. Most mid-size communities land between 1,000 and 2,500 square feet, and larger or luxury properties often go beyond that with studios, recovery space or outdoor training areas. We plan around the space you have and the number of residents it serves.
When should we bring in a gym designer?
As early as possible. Getting involved during schematic design lets us influence ceiling heights, power and data locations, flooring build-up and window placement. We also help with renovations of existing fitness rooms.
Do you work with our architect and interior designer?
Yes. We provide layouts, equipment specifications and flooring details that fit into the architect's drawings and the interior designer's finishes, so the gym feels like part of the building instead of an add-on.
Do you only work in Portland?
No. BeneFitness is based in Portland, Oregon, and designs apartment and multifamily gyms for properties across the country.
Can we hire you just for 3D renderings?
Yes. Some owners and architects bring us in only for photorealistic renderings to approve a design or support pre-leasing marketing.
How much does an apartment gym cost?
It depends on the size of the space, the equipment mix and the finishes. Every project is scoped individually, so the best first step is a short conversation about your property and goals.
Start a project
Let's design an amenity residents actually use
Tell us about your property, the space and your timeline, and Brad will get back to you.
Get in Touch