
Gym design & consulting · Portland · Seattle · Vancouver
Gym design and consulting in Portland, Seattle and Vancouver
You have a room, a budget and a deadline, and you are not a gym person. We are. BeneFitness plans the layout, picks the right equipment and flooring, and shows you the finished space in 3D before anything is ordered. Based in Portland since 2009, working across the Northwest.
Who calls us
Help for people who need a gym, not a hobby
Most of our design clients are property developers, property managers and owners planning a first club or a new location. They know the building. They do not know how many treadmills fit, which racks hold up, or how much clear space a functional area needs.
That is the job. We turn a floor plan into a room people use, and we stay as involved as you want: a layout and renders, a full equipment and flooring package, or everything through installation.
- Space planning and 2D CAD layouts with real equipment sizes and clearances
- 3D gym design and renderings so owners, boards and lenders can see it first
- Equipment selection across manufacturers, matched to your users and budget
- Flooring and turf planned by zone, with logos and colors
- Coordination with your architect and contractor on power, structure and sequencing
- Delivery, installation and service after the design is approved
Northwest projects
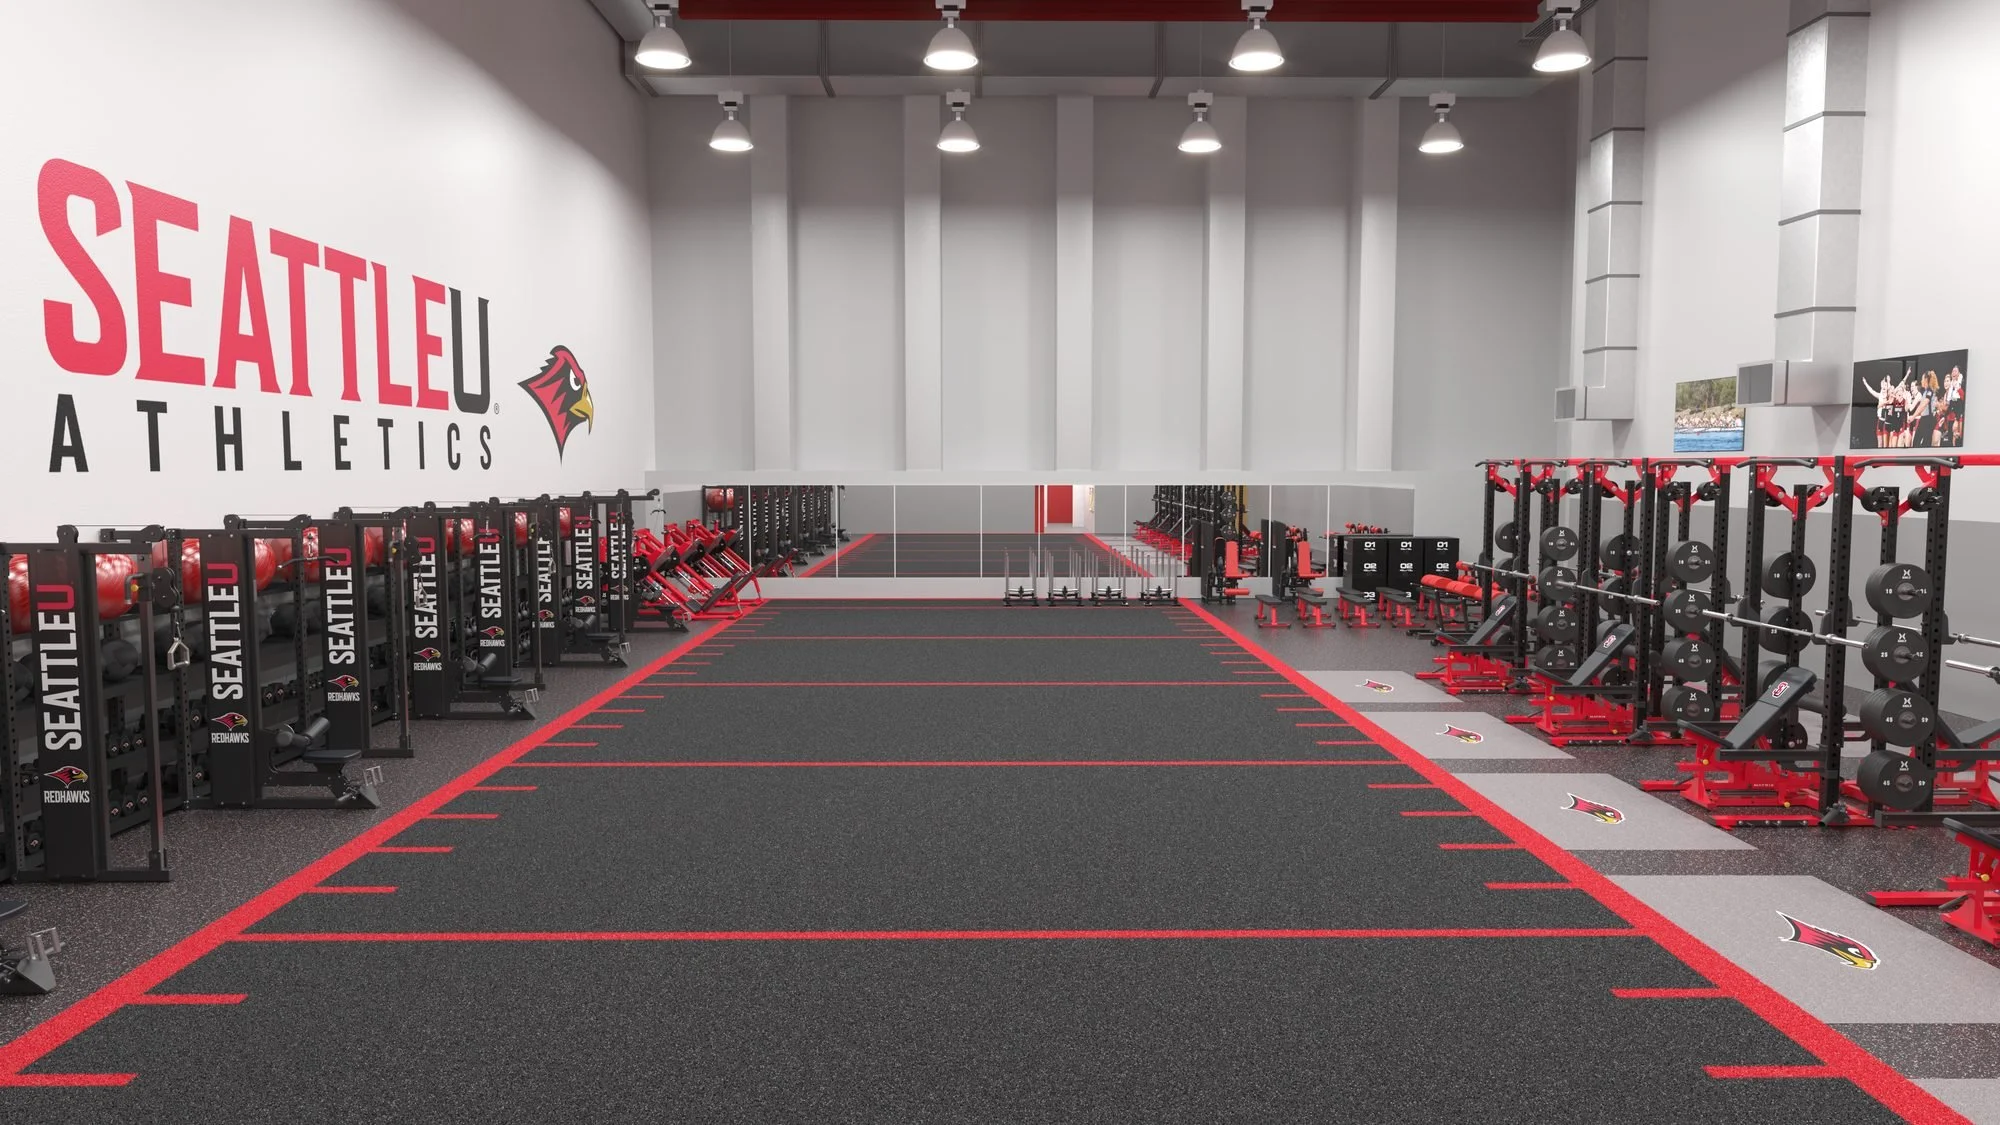
Gyms we’ve designed in Portland and Seattle
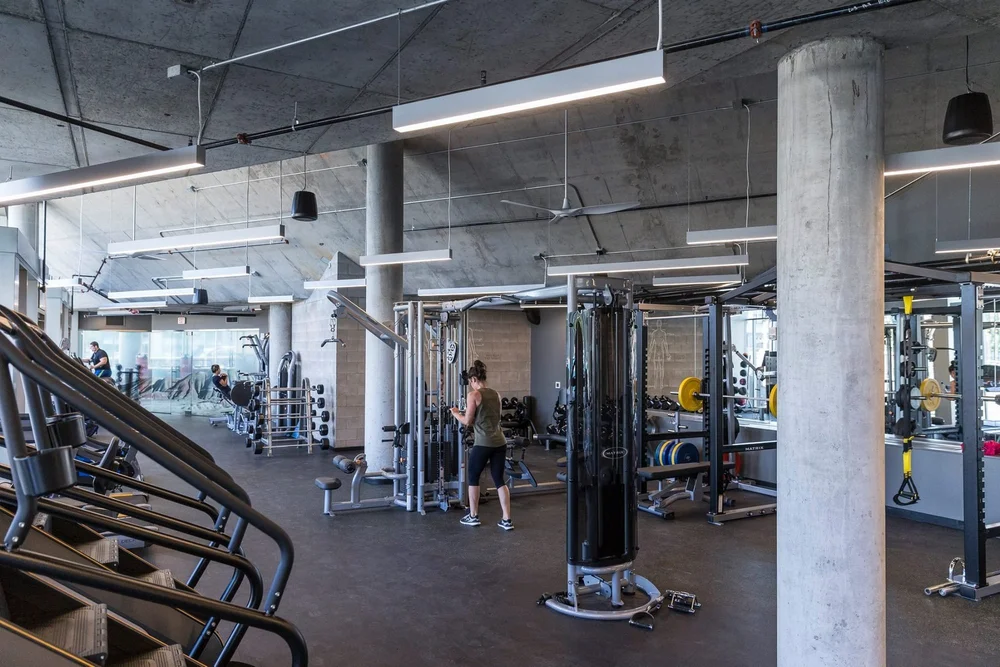
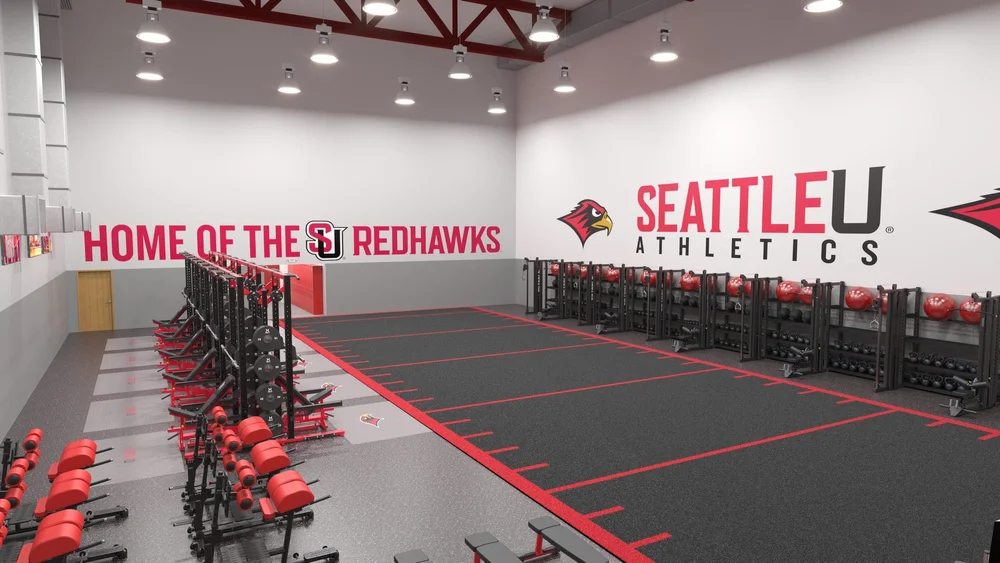
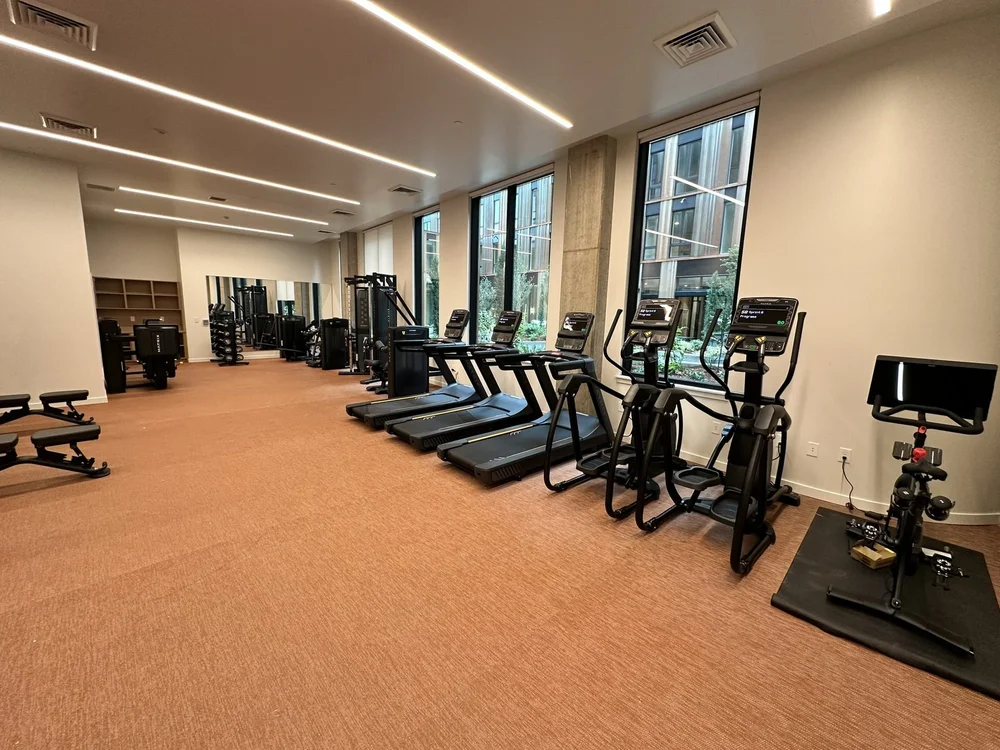
See more in the design portfolio and the case studies.
Design, then proof
The finished room matches the render
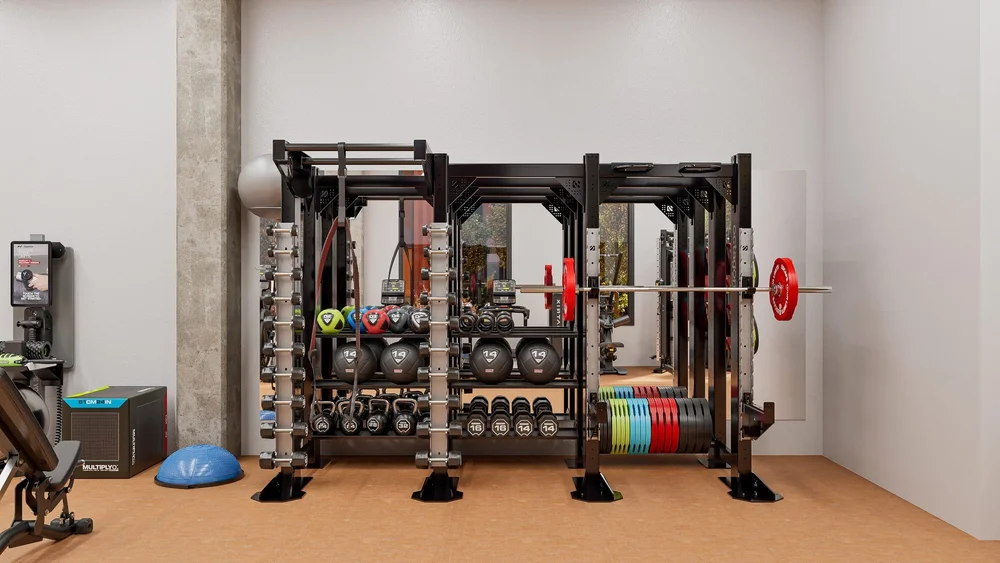
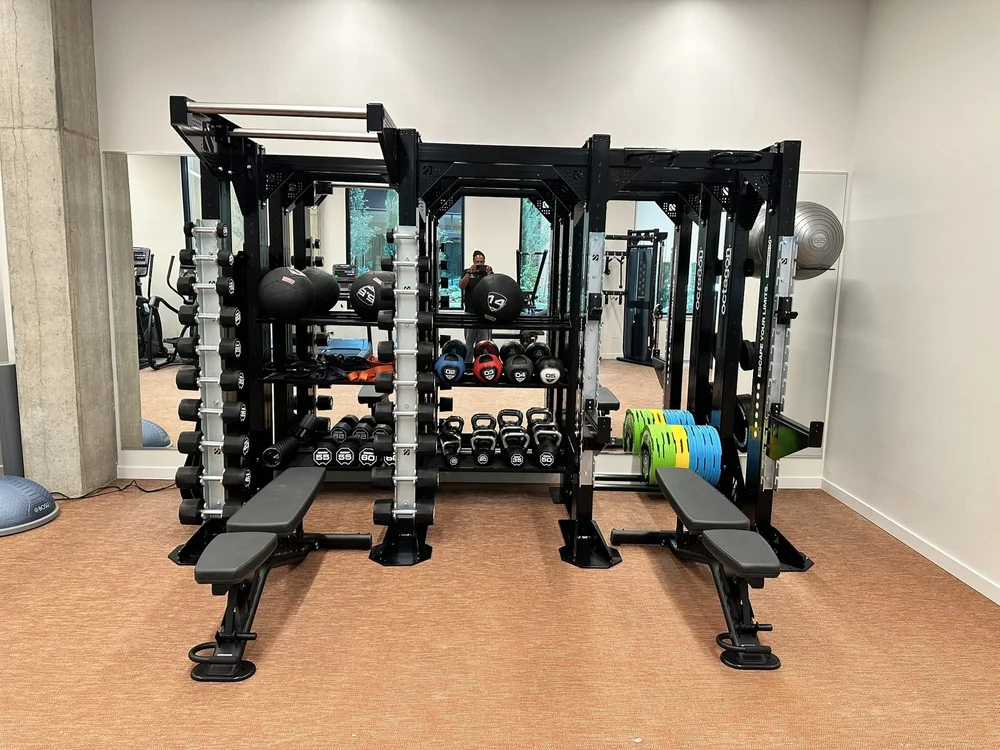
A render is only useful if the room gets built that way. Here is the 3D design and the installed result at Holloway Apartments in Portland.
Who we design for
Fitness center design for every kind of building
Apartment, office and mixed-use amenity gyms that help lease the building.
First locations, second locations and renovations. See our guide to opening a gym.
University and high school weight rooms and performance centers.
Employee fitness centers, wellness rooms and hotel gyms.
Where we work
Portland, Seattle, Vancouver and the Northwest
We go on site for almost every project, whether it is across town in Portland or Vancouver, up in Seattle, or across the country. Our most recent trip was to a new health club in Tennessee, where we handled the consulting, layout, renders and animations, equipment and flooring.
Questions
Gym design in the Northwest: common questions
What does a gym design consultant do?
We plan how the room works: what goes where, how people move through it, which equipment and flooring fit the users and the budget, and what the building needs to support it. Then we draw it in CAD and show it in 3D.
We are a developer with no gym experience. Where do we start?
Send us the floor plan and tell us who the building is for. We’ll recommend a layout and equipment mix, show it in 3D, and give you a package you can price and approve.
Do you design gyms in Seattle?
Yes. We designed, equipped and installed Seattle University’s athletic performance center, and we take on club, apartment and campus projects throughout the Seattle area.
Do you work with our architect?
Yes. We coordinate with your architect, interior designer and contractor on layout, power, structure and timing, so the fitness space fits the rest of the project.
Can we hire you for design only?
Yes. Everything is à la carte: a layout, renders, equipment, flooring, or the full project through installation.
Do you design home gyms?
No. We focus on commercial spaces: clubs, apartment and office fitness centers, schools and hotels.
What we do
One partner if you want it, one service if you don’t
Talk through your project
Send a floor plan or just the room size and tell us what you are planning. We’ll follow up by email with next steps.
Start a conversation