
Case study · Portland, Oregon · 2012–2019
Knot Springs: the Portland wellness club we conceived, designed, equipped and ran
Years before “wellness club” was a category, Knot Springs opened in Portland’s Yard tower as a social club built around fitness, recovery and wellness. BeneFitness created the concept in 2012, consulted on the design with the architects and interior designers, procured every piece of gym equipment, and then ran the club day to day with a team of 78+ people.
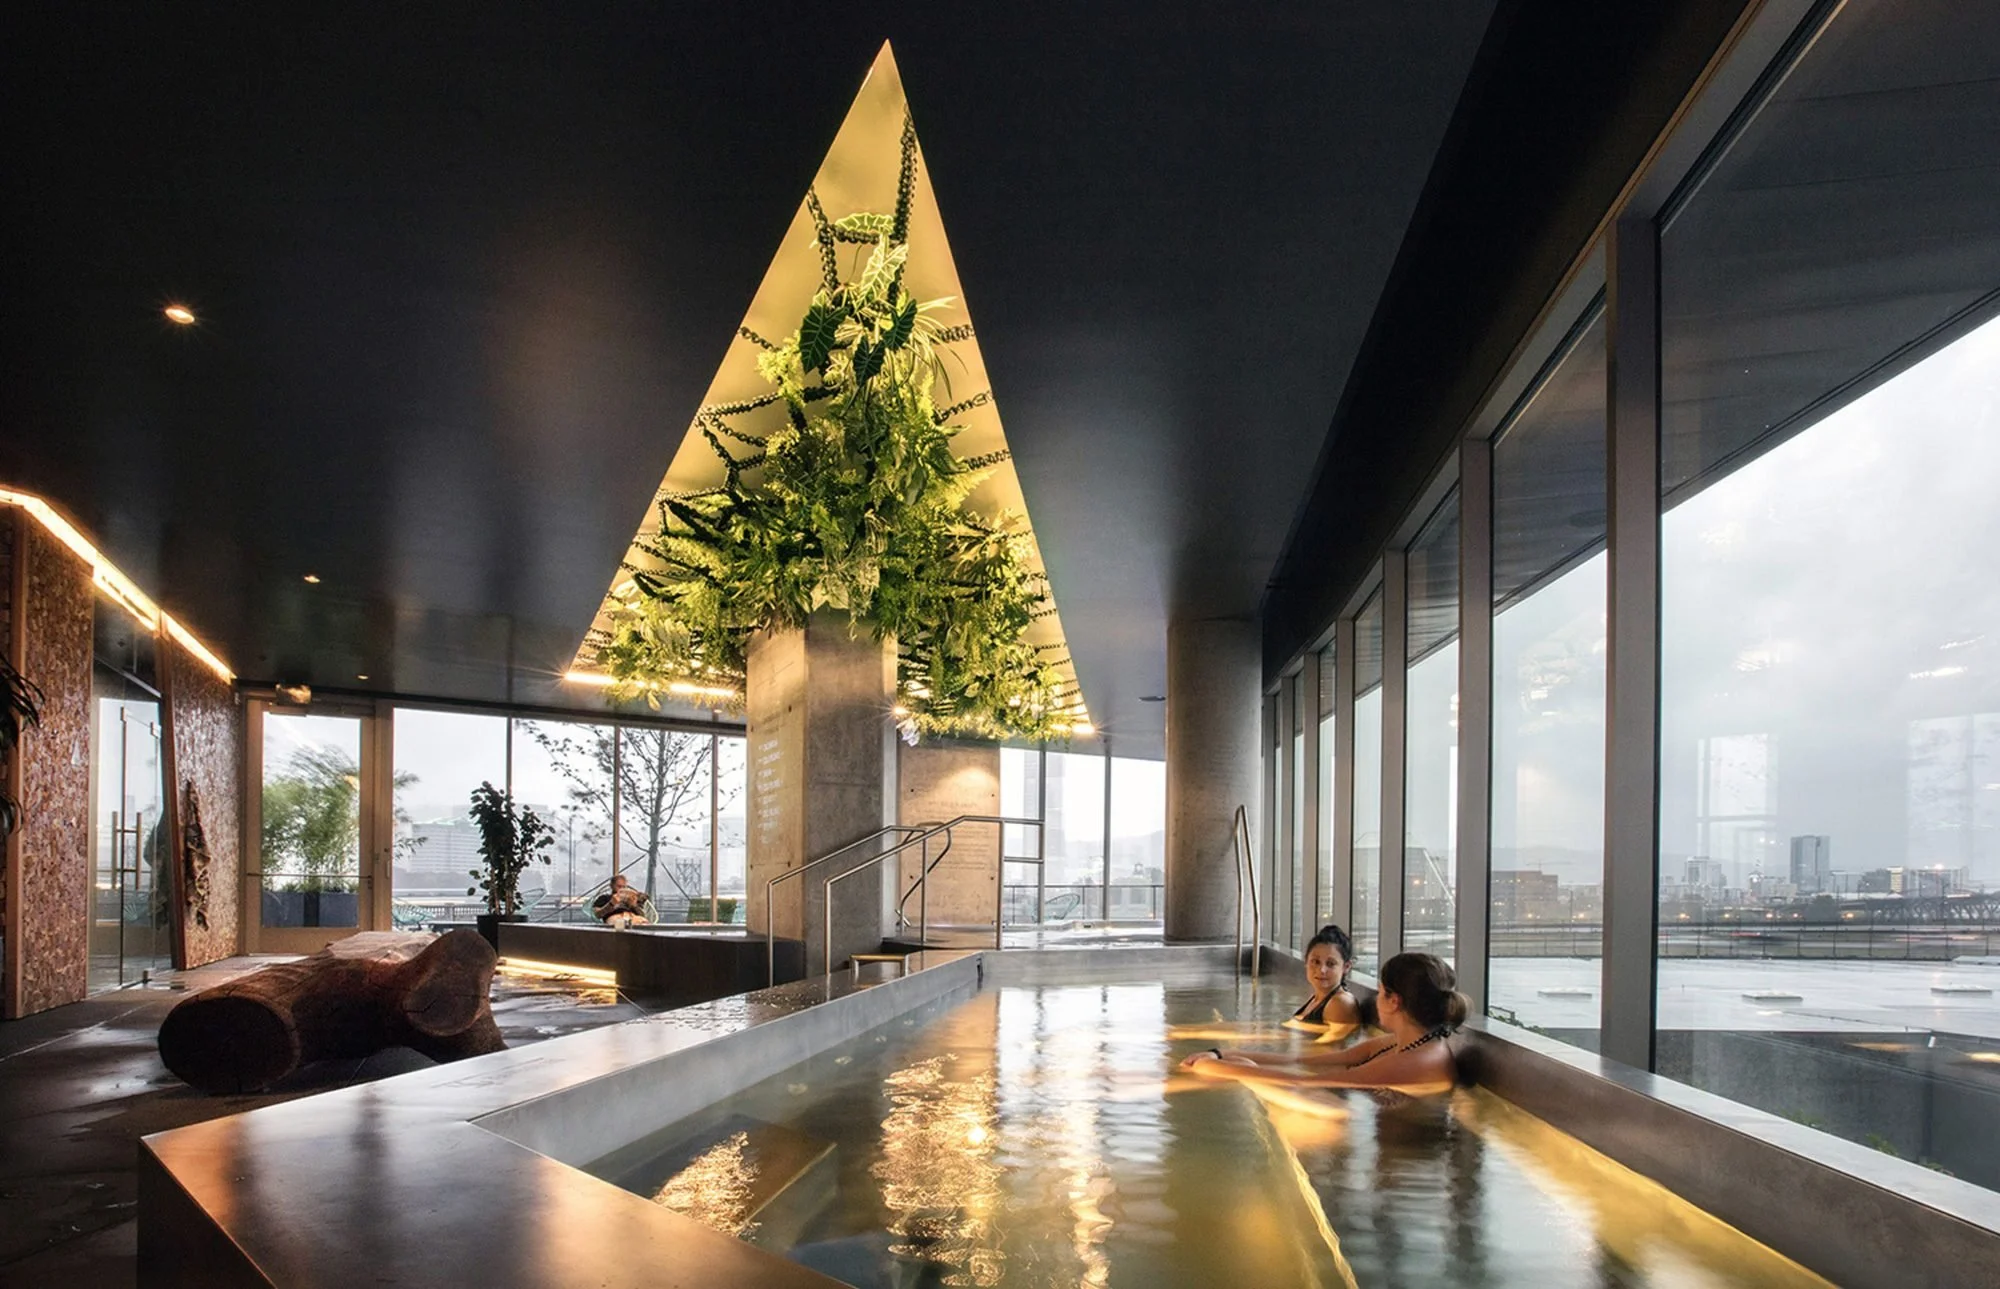
The idea
Fitness, recovery and community in one place, a decade early
In 2012, Brad Boggs and business partner Gina Neal developed the concept for a social wellness club: a full gym and group fitness studios alongside soaking pools, a cold plunge, steam, sauna, massage and treatment rooms, designed as a place members would spend time in, not just pass through.
The Yard development team, led by Robert Gilham with Key Development, brought the club into Yard, the 21-story tower at the Burnside Bridgehead. Skylab Architecture designed the space, drawing on the natural hot springs of Oregon’s Alvord Desert, and Andersen Construction built it. Knot Springs opened in September 2016. Portland Monthly’s story on the opening called it the city’s flashiest new spa and named Brad Boggs and BeneFitness among the team behind it.
We don’t think of it as a spa. Knot Springs was built around how people actually train, recover and connect, and that whole-person approach is why Portland still votes it a favorite today.
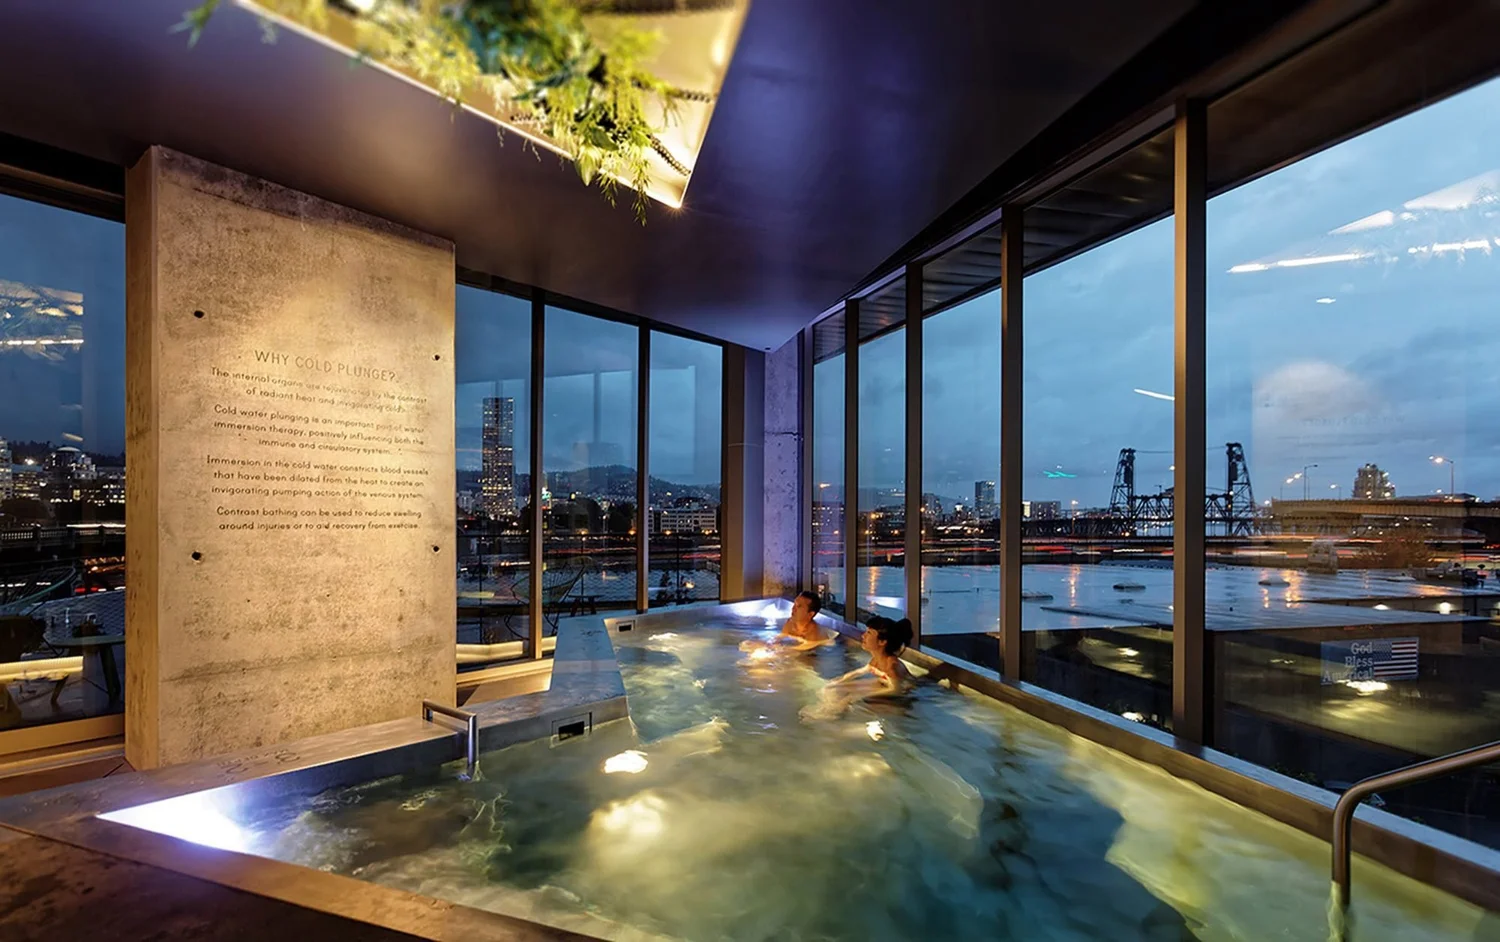
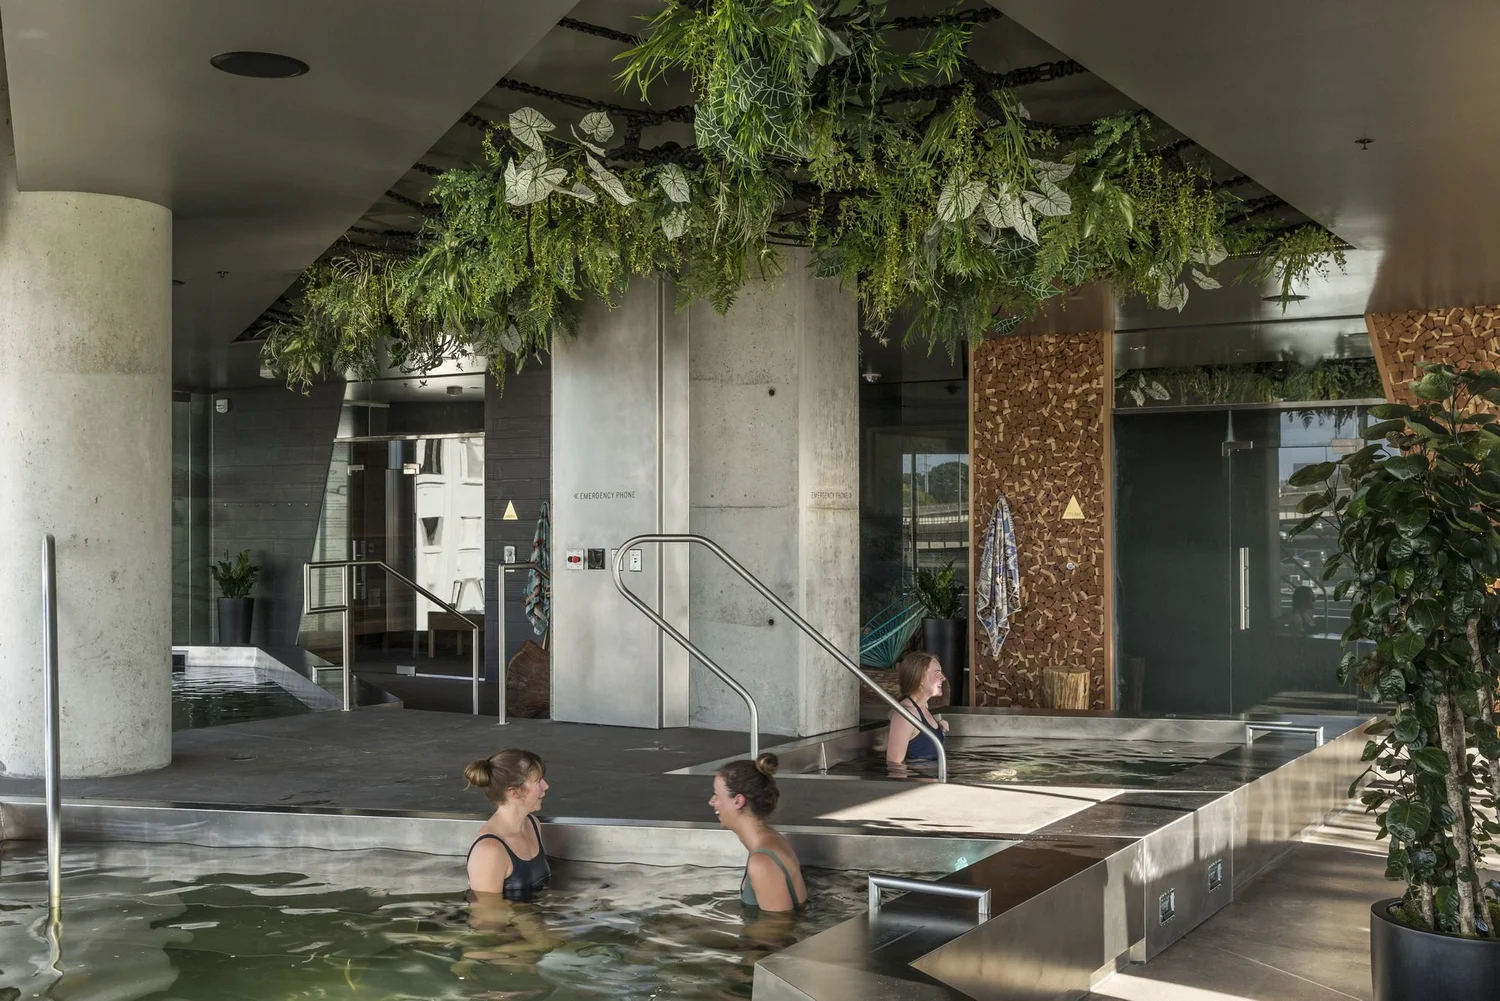
The experience
A five-star experience, designed into every visit
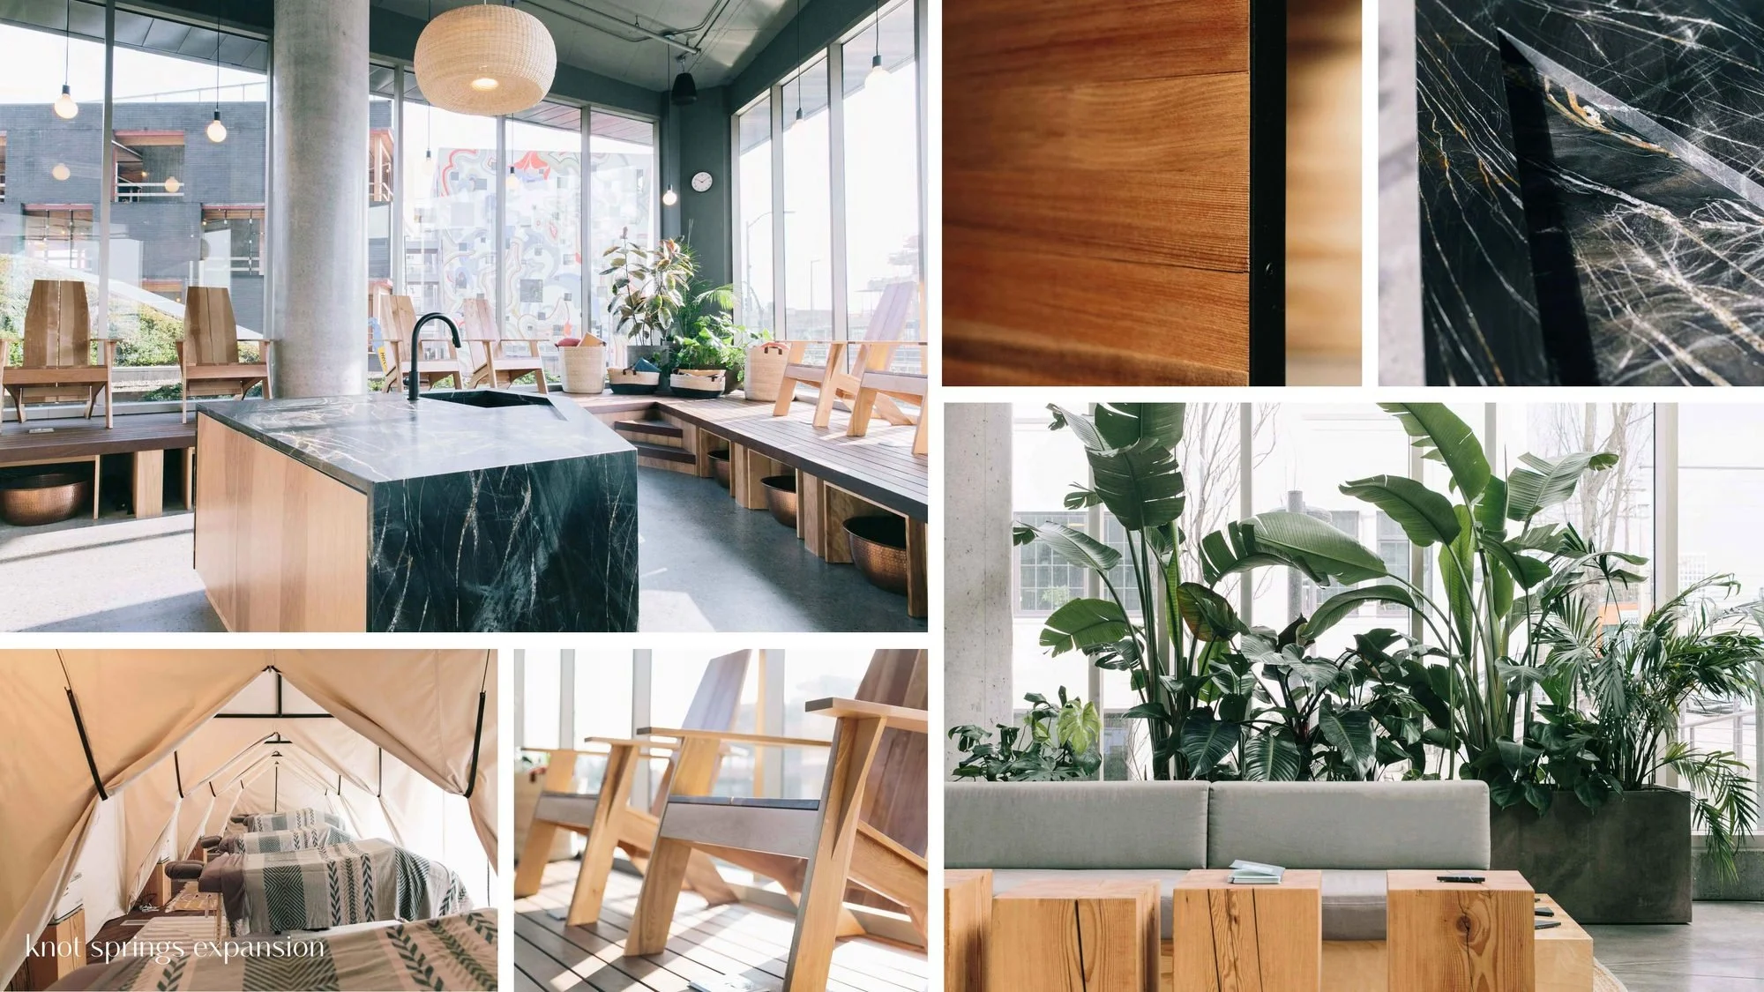
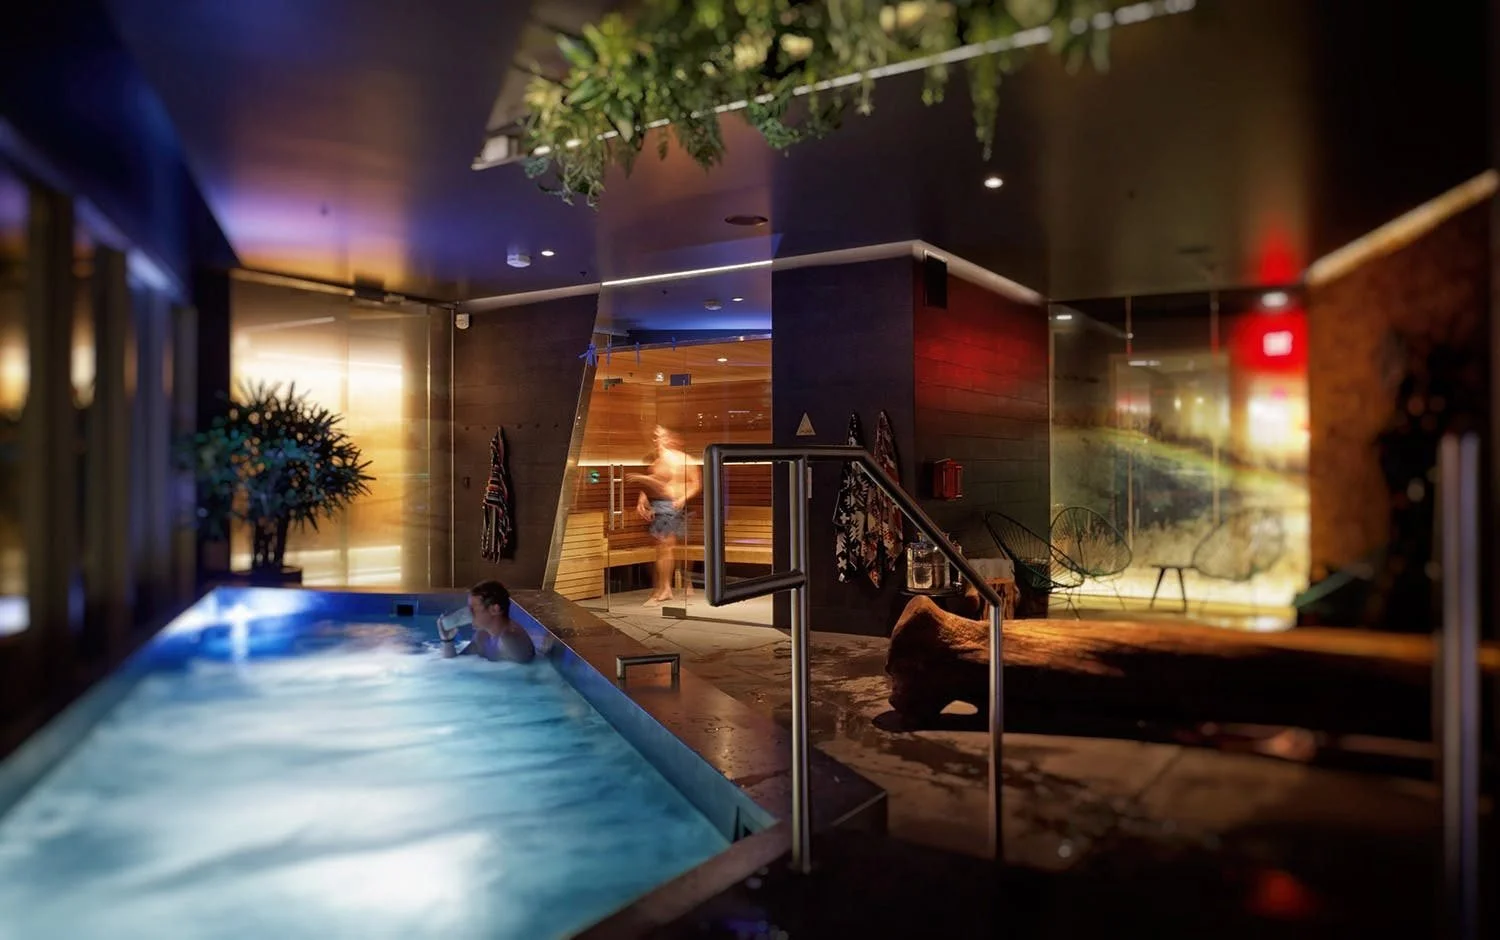
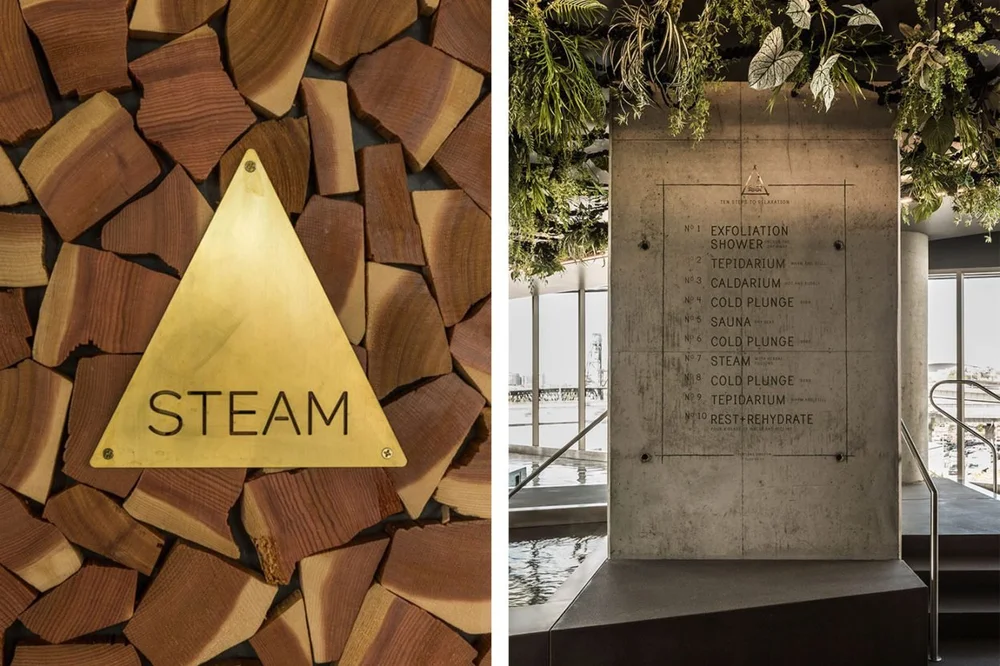
Experience was the point of Knot Springs, not an afterthought. We designed the club around how it would look, feel and even smell from the moment a member stepped off the elevator: warm wood, stone and living plants against raw concrete, soft light, quiet music, Pendleton towels, a proprietary shower gel, and signature scents in the steam room that Portland Monthly still writes about.
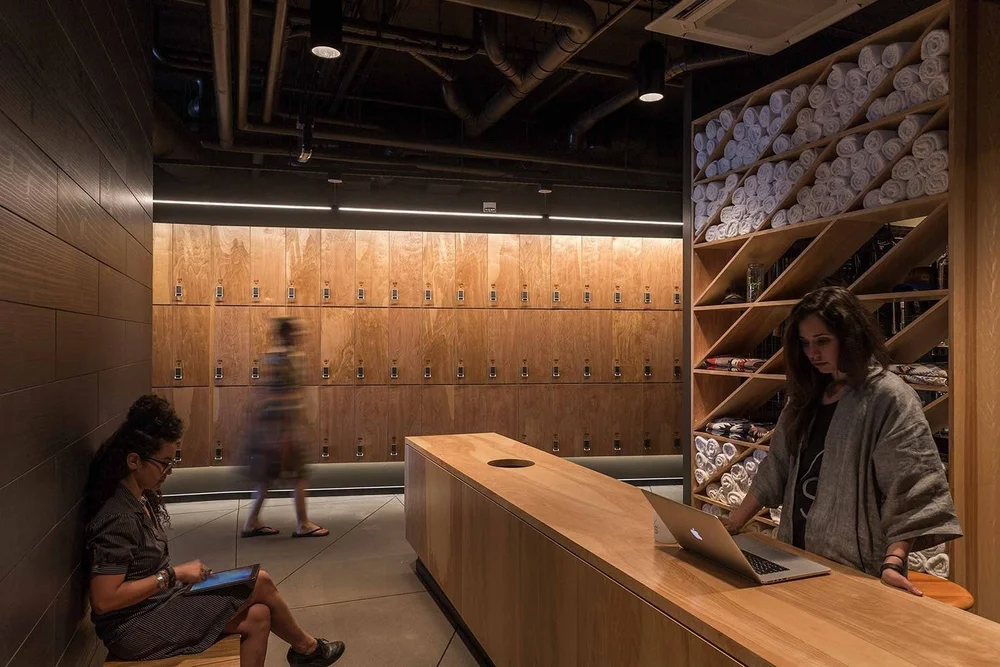
The service model was built to match: a single welcome desk for check-in and towels, staff trained to know members by name, and spaces sized so the club never felt crowded at peak hours. Great equipment matters, but it is the experience that brings people back.
What BeneFitness did
One partner from first sketch to daily operations
Created the club
Defined the membership model, the mix of fitness, recovery and treatment spaces, and the programming that would fill them.
Worked inside the design team
Consulted with Key Development, Skylab Architecture, the interior designers and Andersen Construction on space planning, member flow, programming and operations, and designed the gym.
Procured all gym equipment
Specified and procured every piece of gym equipment, from cardio and selectorized strength to racks, rigs, free weights and studio gear.
Ran the club
Named the operator, BeneFitness launched Knot Springs and managed fitness, spa services, staffing and guest experience from opening through 2019, with 78+ employees.
From shell to opening
Planned before a single machine arrived
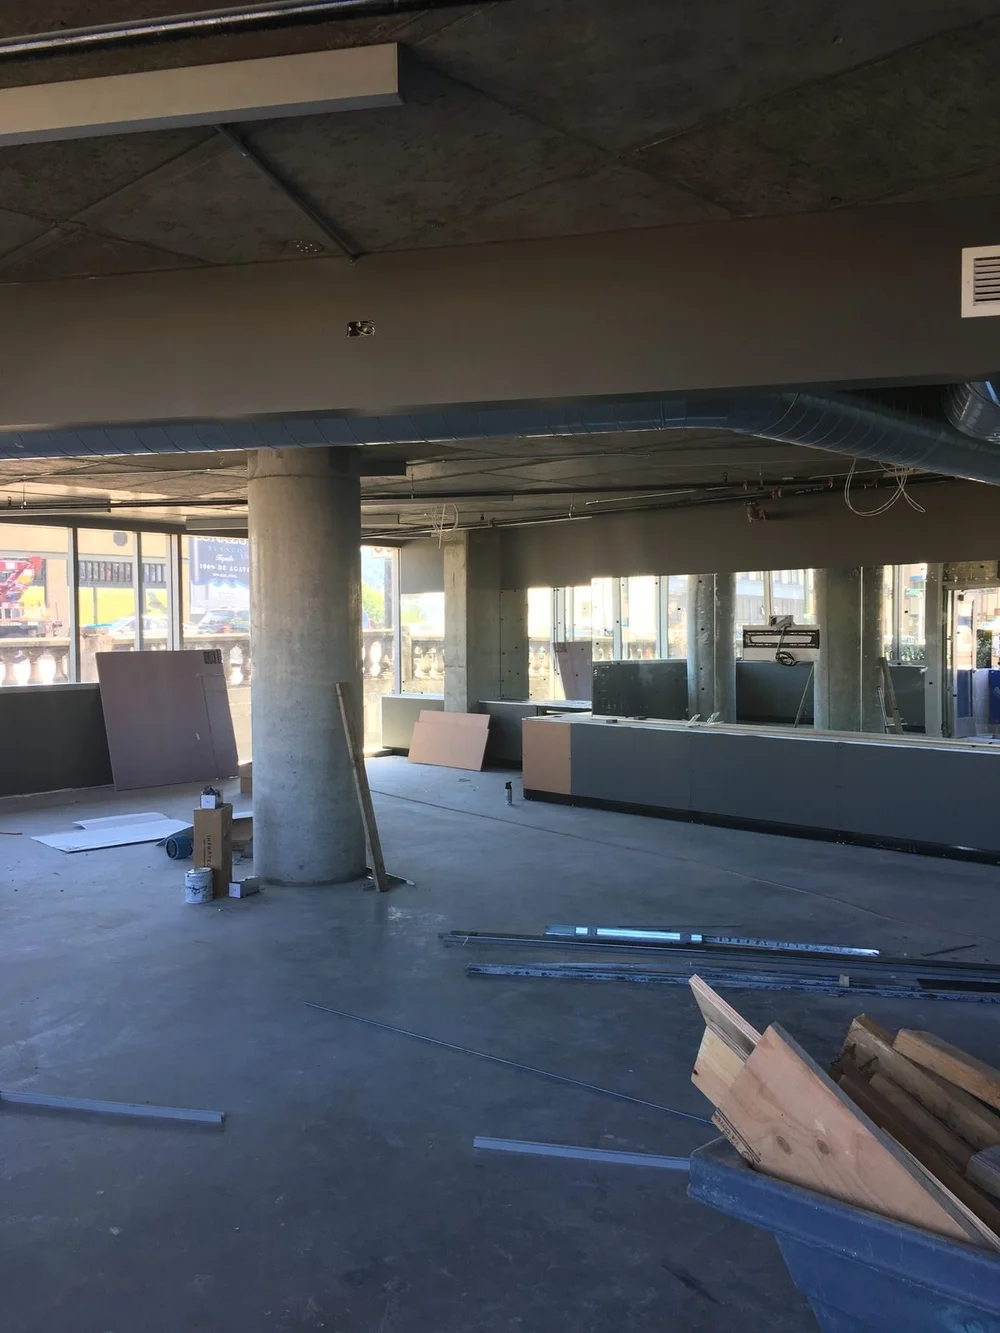
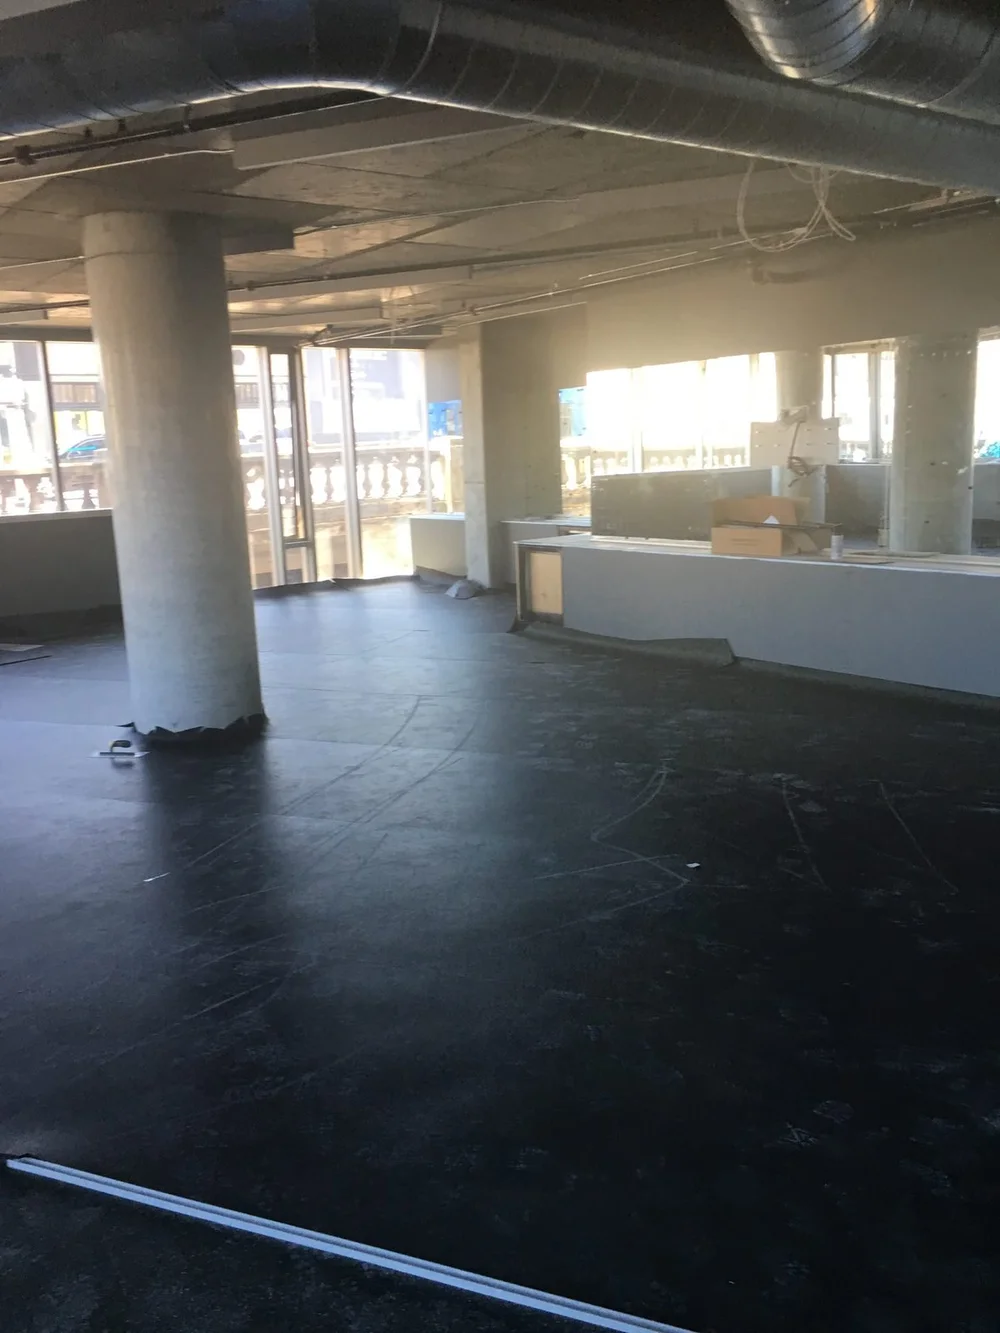
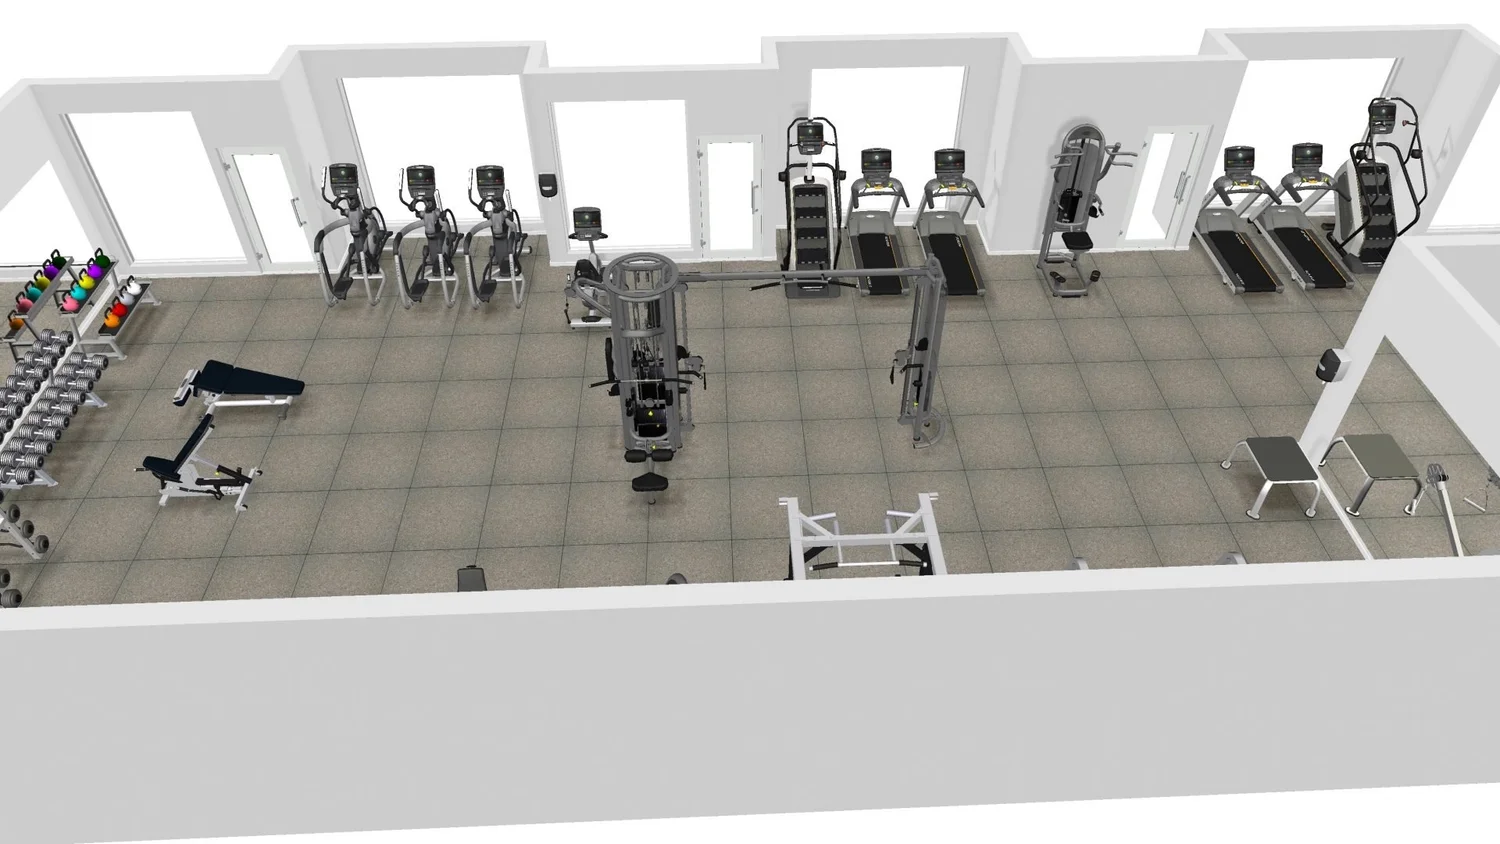
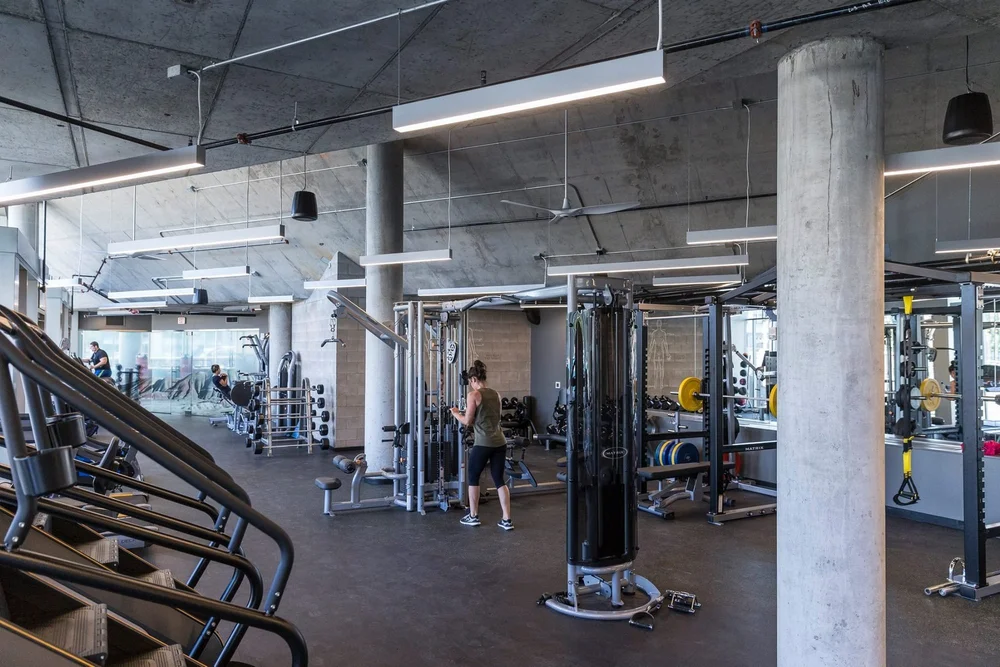
The club started as raw concrete on the fourth and fifth floors of Yard. The gym was laid out and rendered in 3D before equipment was ordered, so every rack, cardio line and stretching area had a reason to be where it is.
The gym
A training floor built around how members move
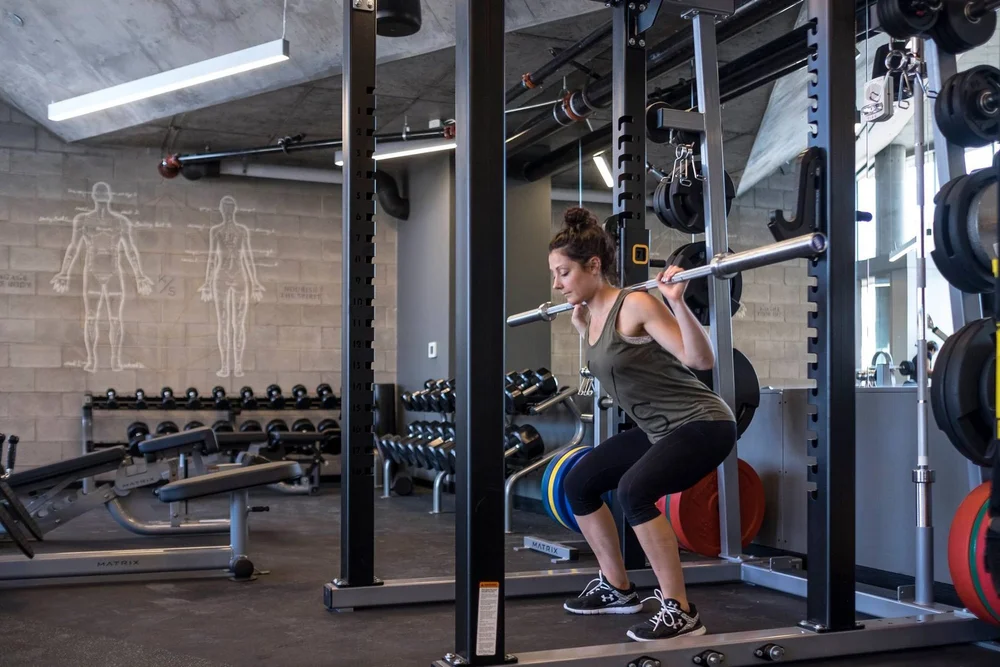
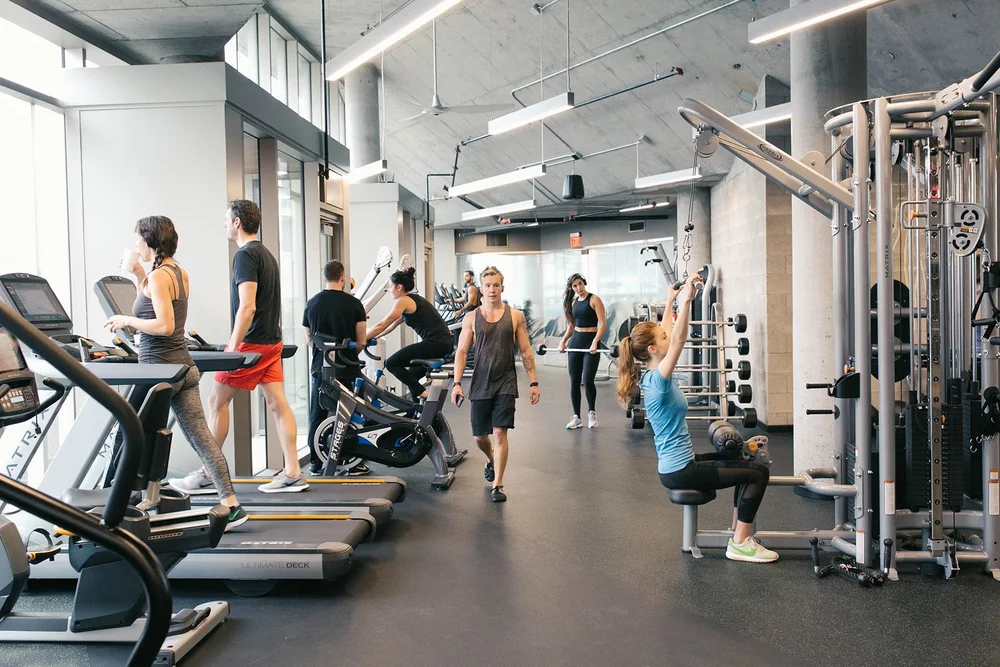
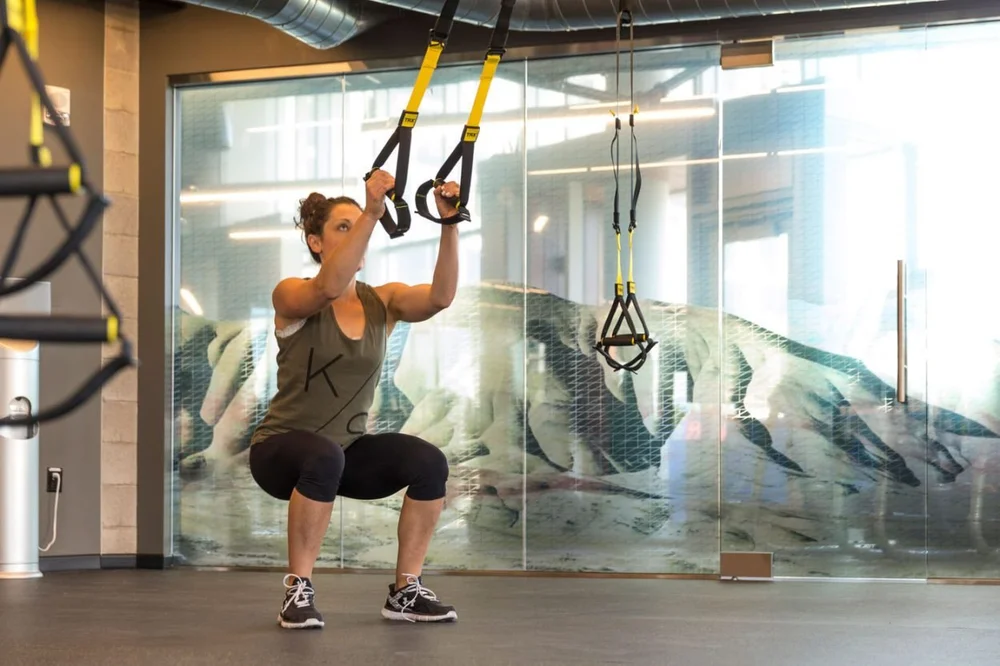
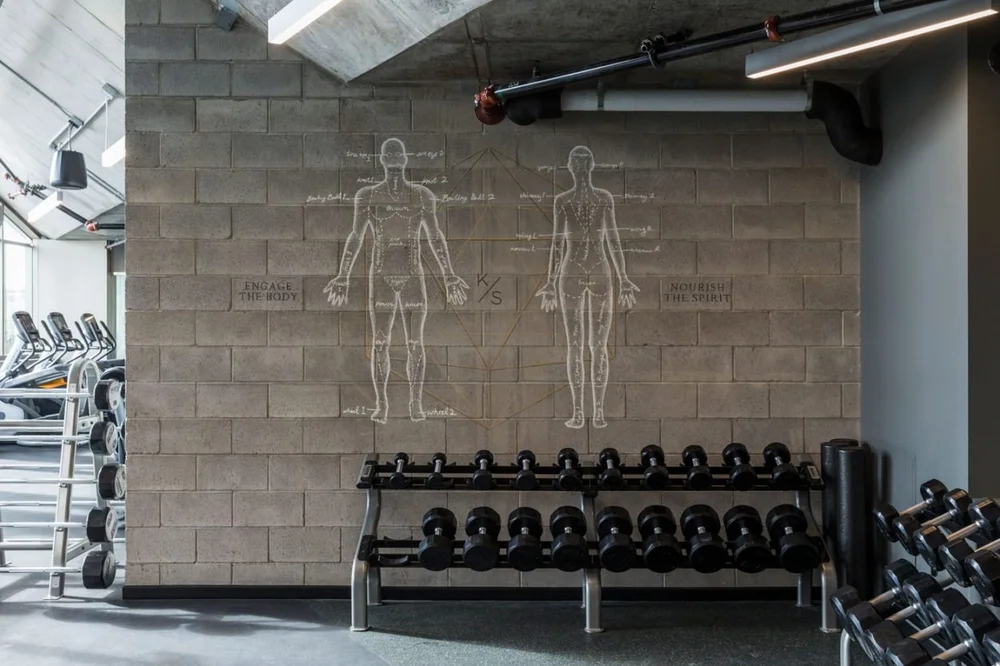
Cardio along the windows, a functional rig and open turf for small-group work, racks and free weights grouped for lifting, and suspension training beside the glass. The anatomy murals on the block walls became part of the club’s identity.

Recovery and wellness
Recovery treated as part of training
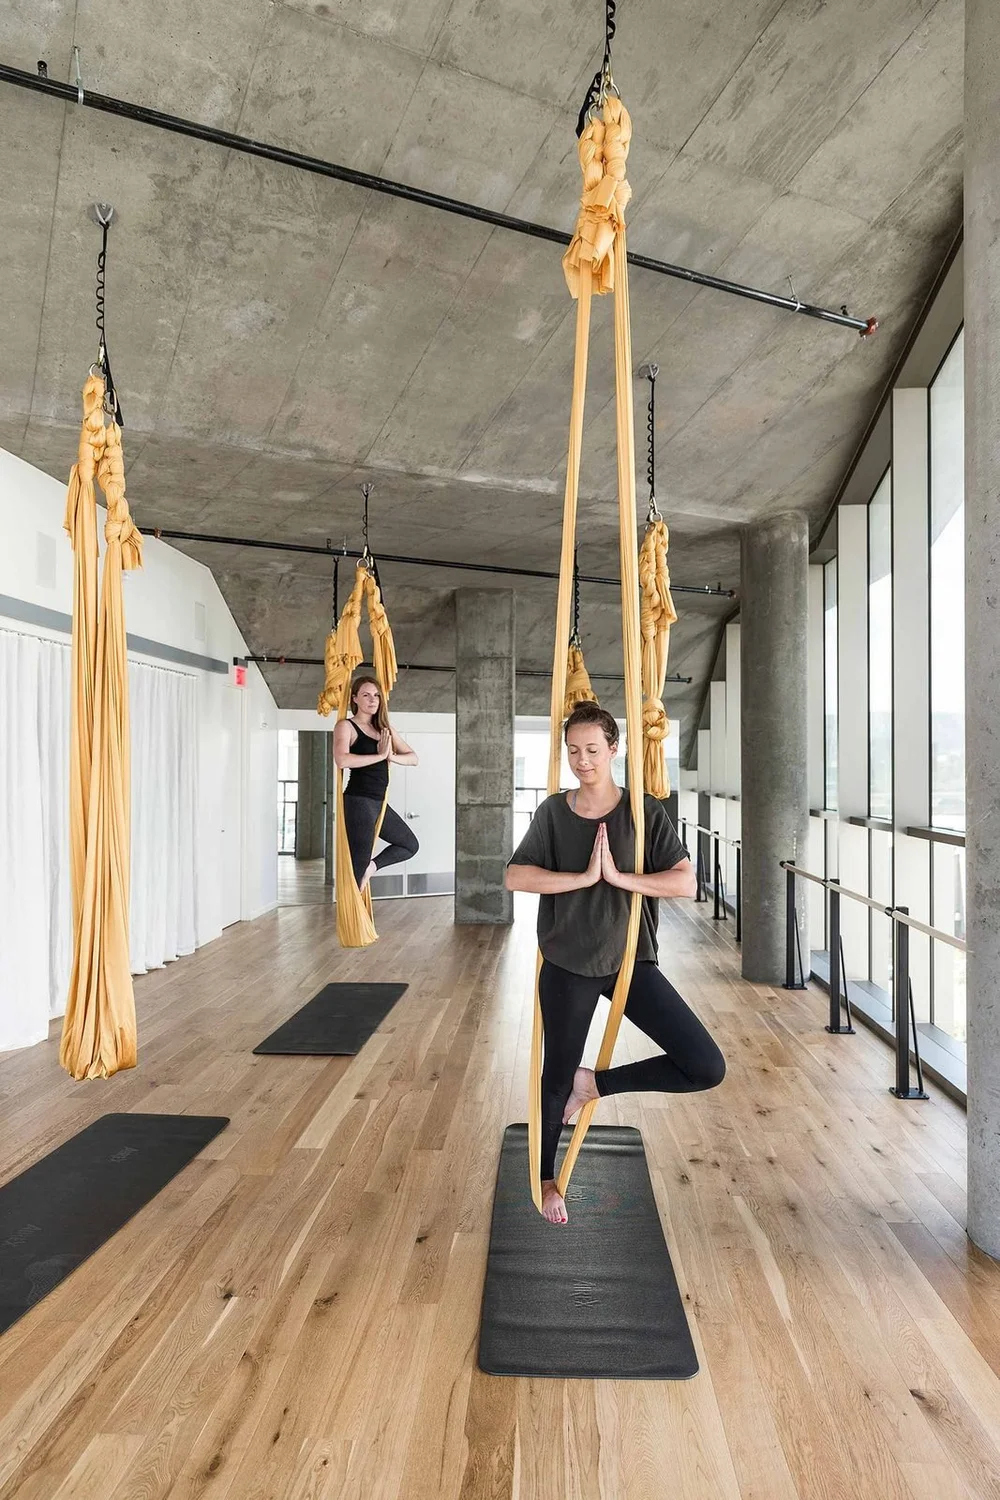
Warm soaking pools, a cold plunge, steam and sauna sit a few steps from the gym, so recovery is part of every visit rather than an add-on. Studios host yoga, aerial yoga, barre and more than 30 classes a week, and the treatment rooms offered nine kinds of massage.
Details that run the room
Designed by people who had to operate it
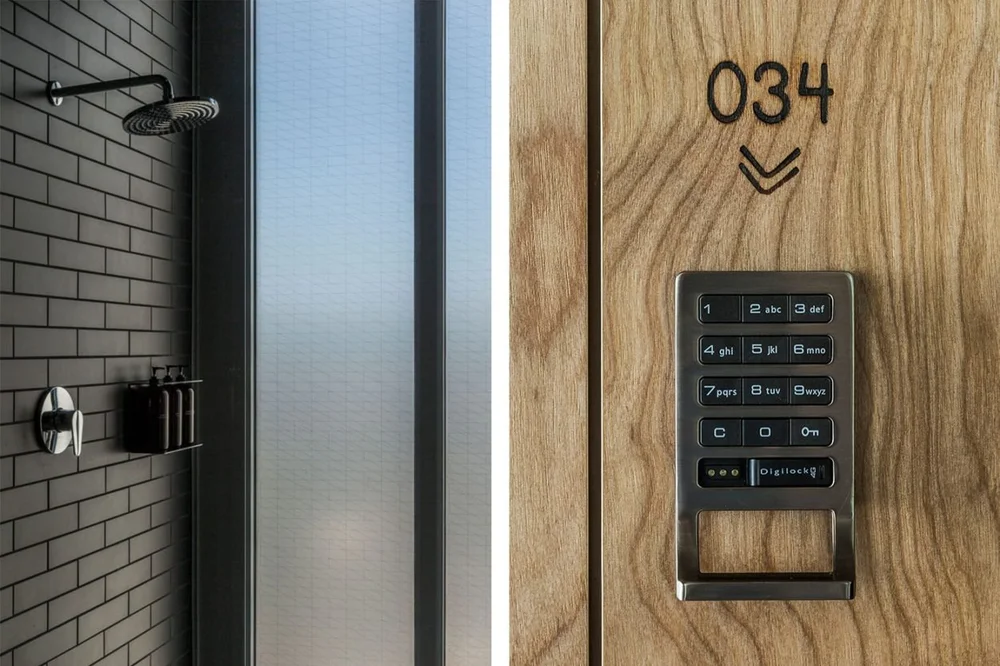
Because we were going to run the club, every detail was judged on how it works at 6 a.m. on a Monday: check-in and towel service at one counter, locker flow that never crosses wet and dry traffic, clear wayfinding, and finishes that hold up to thousands of visits.
What it means for your project
Operating experience you can design with
Most gym designers hand over drawings and leave. Running Knot Springs taught us what happens after opening day, and that shapes every project we take on now, from apartment amenity gyms to private clubs.
- Plan the programming first. Class schedules, training styles and peak hours decide room sizes and equipment counts.
- Design for staffing. Sight lines from the front desk and smart service points keep payroll realistic.
- Make recovery part of the visit. Members stay longer and come back more often when recovery is close to the gym.
- Specify for durability. Finishes, flooring and upholstery are chosen for thousands of visits, not the opening photos.
Recognition and press
Still recognized nearly a decade later
- Best Spa, Willamette Week Best of Portland readers’ poll2025
- Best Spa, Willamette Week Best of Portland readers’ poll2024
- IIDA Oregon Design Excellence Awards, Best in Category: Hospitality2017 · design by Skylab Architecture
- “Why Does Portland Spa Knot Springs Smell So Good?”, Portland Monthly2024
- “Welcome to Portland’s Flashiest New Spa”, Portland MonthlyDecember 2016 · names Brad Boggs and BeneFitness
How BeneFitness can help
Planning a club, gym or wellness amenity?
See how we approach schools in the Seattle University case study and new clubs in the Star Fitness 2.0 case study, plus apartment amenities in the Holloway case study, or start with the service you need.
Let’s build something people come back to.
Tell us about your space, your members and your timeline.
Book a consultationSelect club photography by Maria Lamb Photography. Knot Springs is independently owned and operated today; BeneFitness operated the club from opening through 2019.