
Case study · Johnson City, Tennessee · Opening January 2027
Star Fitness 2.0: a new Johnson City club, planned, equipped and visualized start to finish
Star Fitness already runs a 30,000-square-foot club in Elizabethton, Tennessee. For its next club, a new two-story building in Johnson City opening in January 2027, the owner brought in BeneFitness founder Brad Boggs for the whole job: the full gym layout and design, custom flooring and equipment, the recovery and wellness spaces, and every rendering and walkthrough. The equipment, flooring and wellness products were all purchased through BeneFitness.
The brief
A bigger, sharper club built around how members train
The owner wanted the next Star Fitness to feel like a step up from the first day: enough strength equipment that nobody waits for a machine, a real turf lane for sled and HYROX-style training, a cardio deck, a recovery suite, upgraded locker rooms and a members’ lounge, all carrying the Star Fitness brand.
Brad worked directly with the owner from the first equipment plan in spring 2025 through the latest revisions in fall 2026. The layout went through 18 rounds as the building, the equipment list and the programming came together.
What BeneFitness did
Full consulting, from first layout to final finish
Planned the whole club
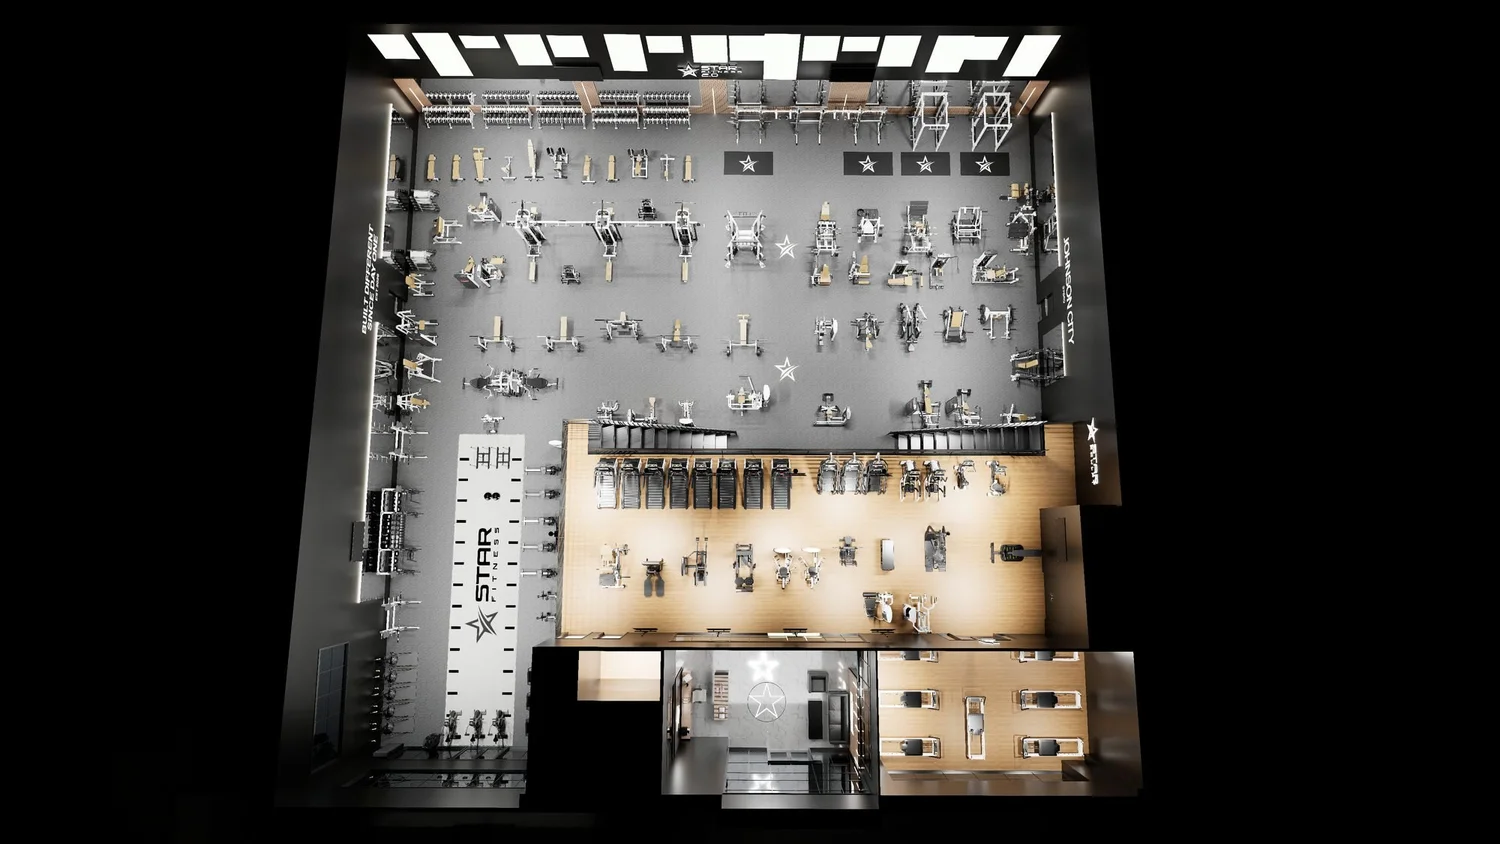
Laid out both floors zone by zone: strength, free weights, turf, conditioning, cardio, recovery, locker rooms and lounge, with circulation and sight lines worked out for a busy club.
Made it unmistakably Star
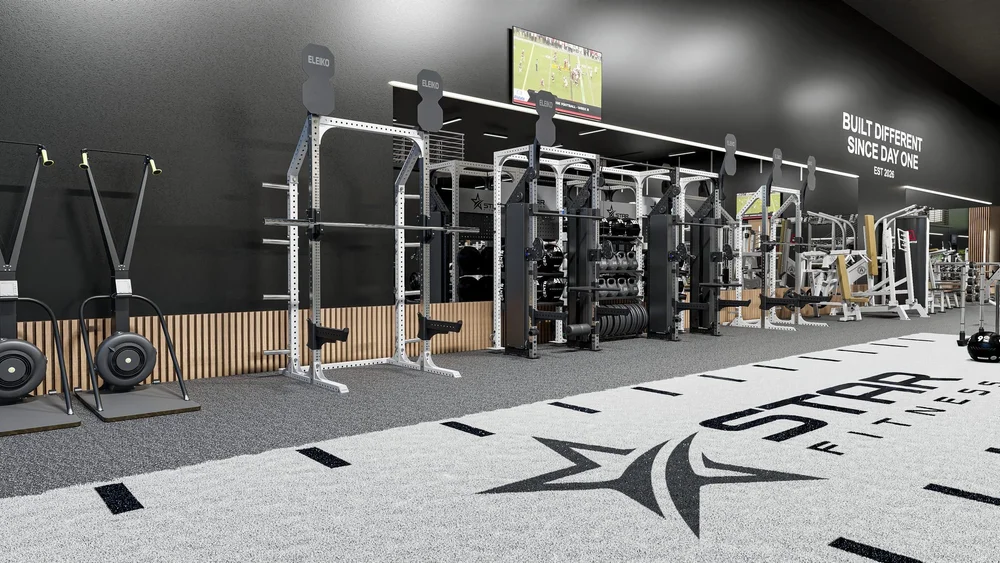
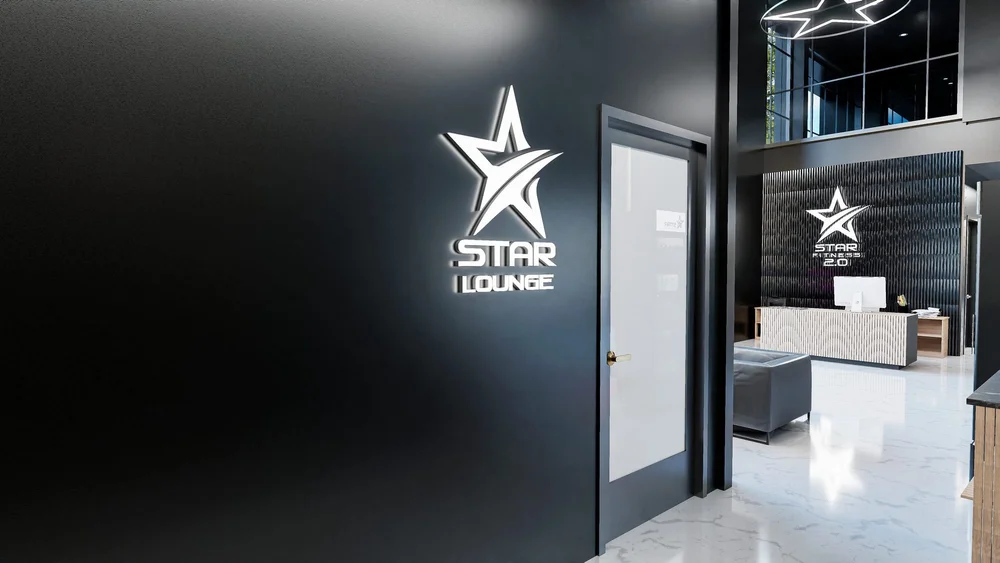
Custom logo shrouds on the racks, logo drop zones, a branded turf lane, logo plates, wood-slat feature walls and lighting that ties every room together.
Supplied it all
Specified and procured the strength, cardio and HYROX equipment, the Ecore flooring and custom turf, and the recovery products, including commercial cold plunges and recovery tools.
Showed it before it was built
Produced every rendering and the full-club walkthrough animations used to sign off decisions and share the vision with members.
3D walkthrough
Walk the club before it is built
A still rendering sells a room. A walkthrough sells the whole visit: the arrival, the first look at the floor and the flow from one zone to the next. Brad animated the full club in 4K so the owner could experience it, make changes and share it well before opening.
Renders and walkthroughs are part of every gym design consulting project we take on. Follow the club's opening on Star Fitness's Instagram, YouTube and Facebook.
Layout
A fitness center layout planned zone by zone
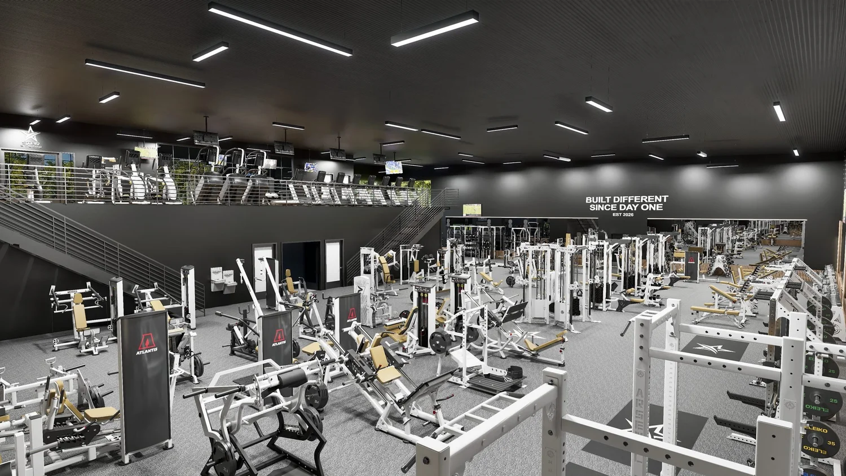
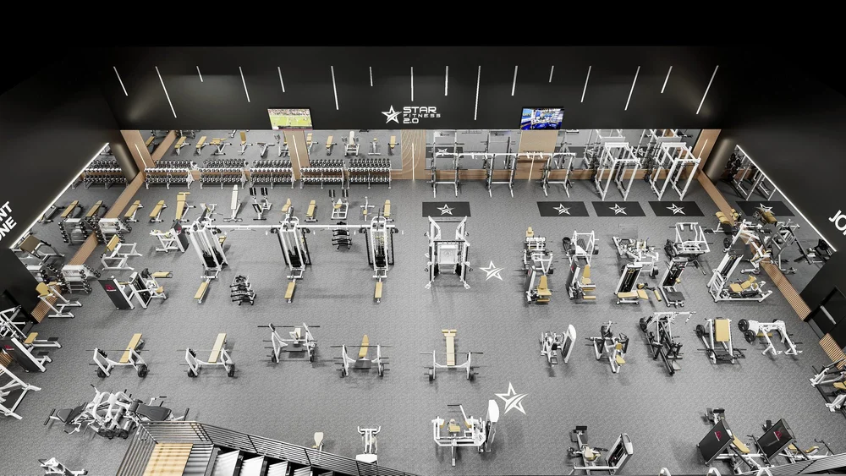
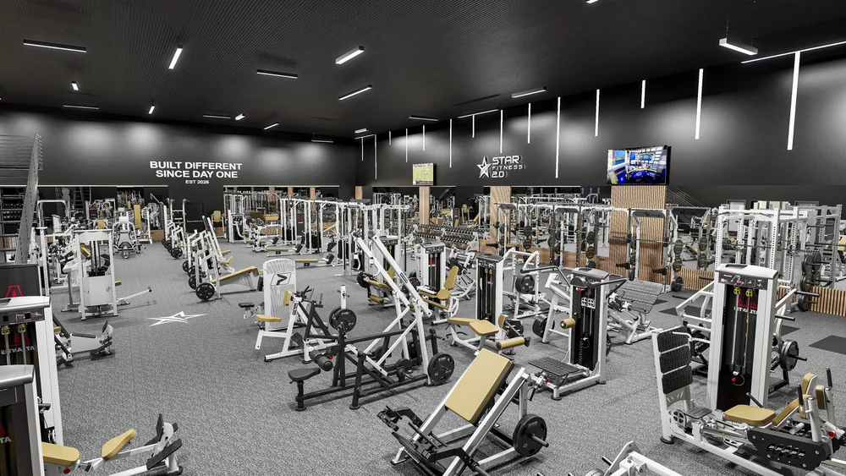
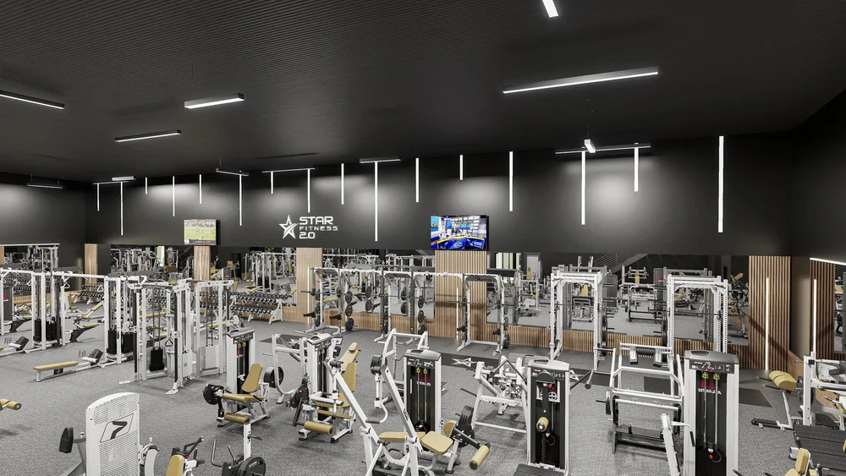
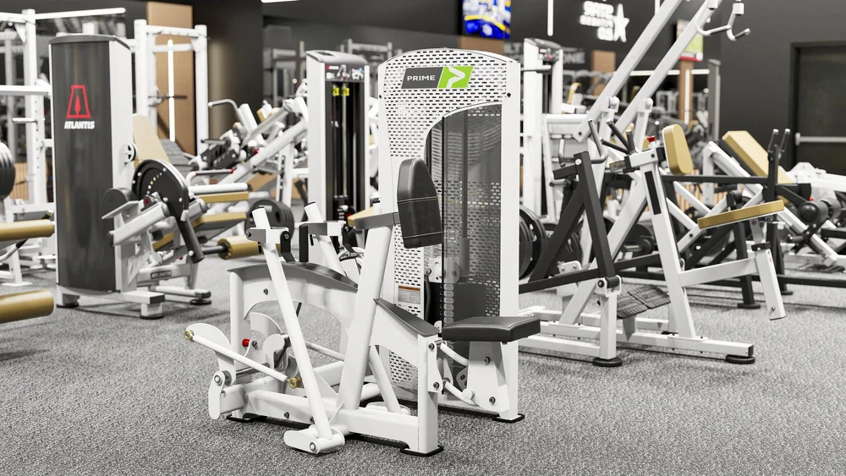
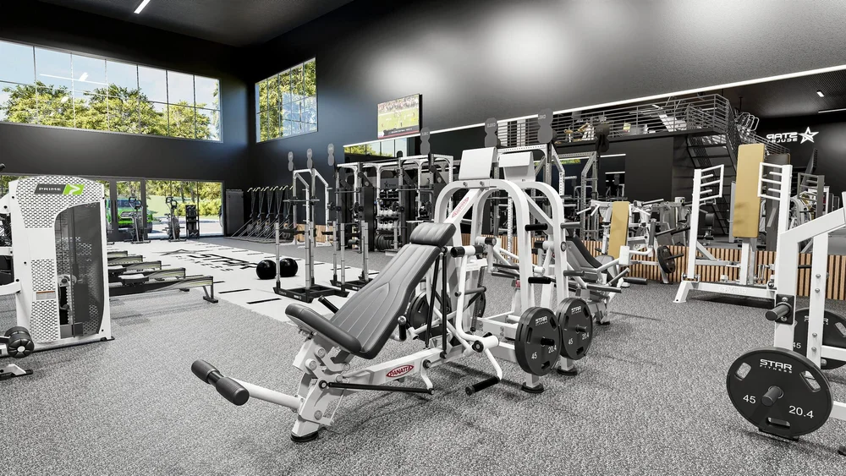
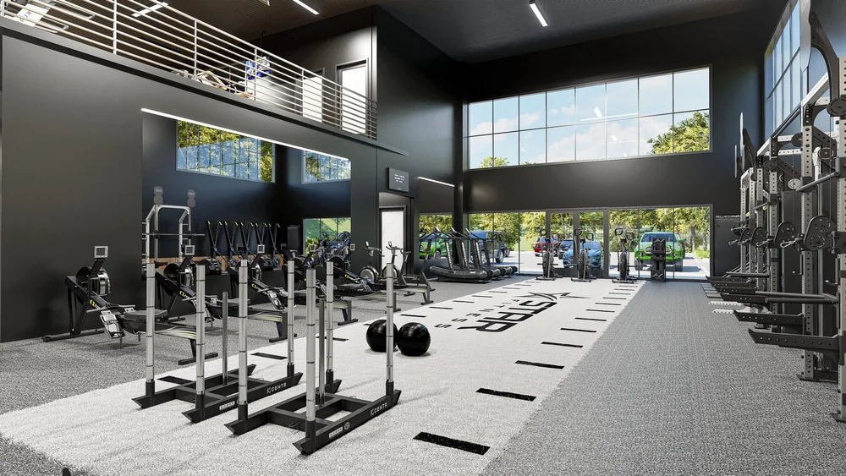
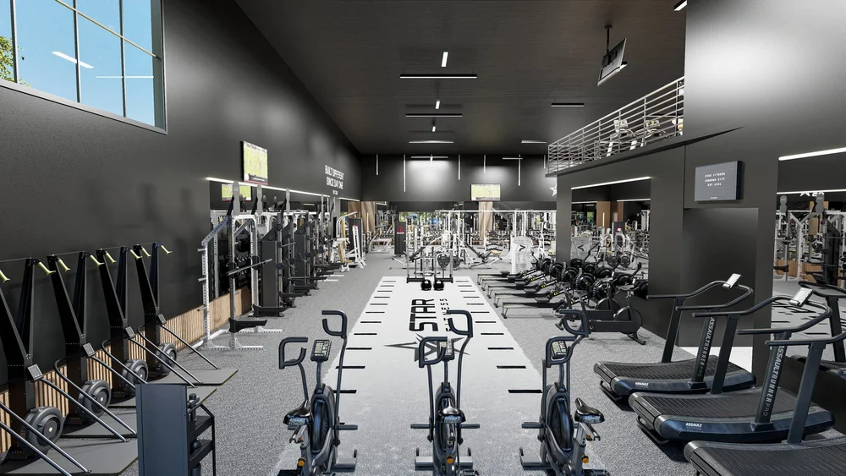
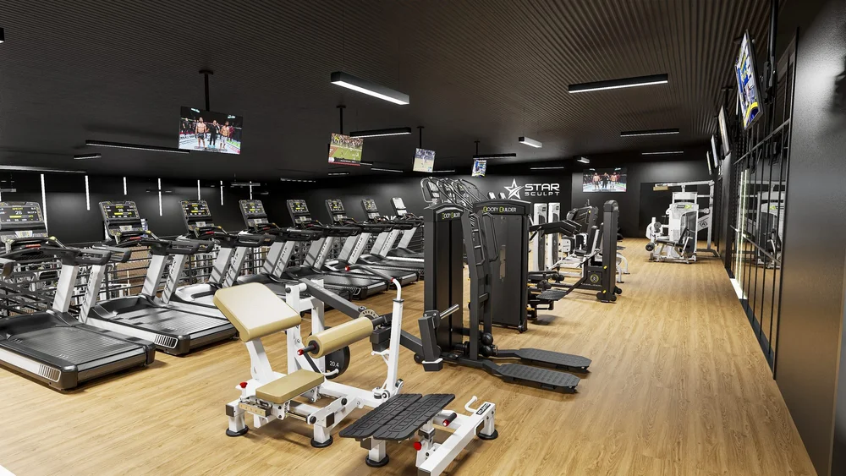
The main floor opens onto a long strength floor of selectorized and plate-loaded lines, with racks and free weights along a wood-slat feature wall and a full-length turf lane down the side. A mezzanine holds the cardio deck and looks out over everything. Recovery, locker rooms and a members’ lounge complete the plan.
Racks and free weights
Custom racks, dumbbells and logo drop zones
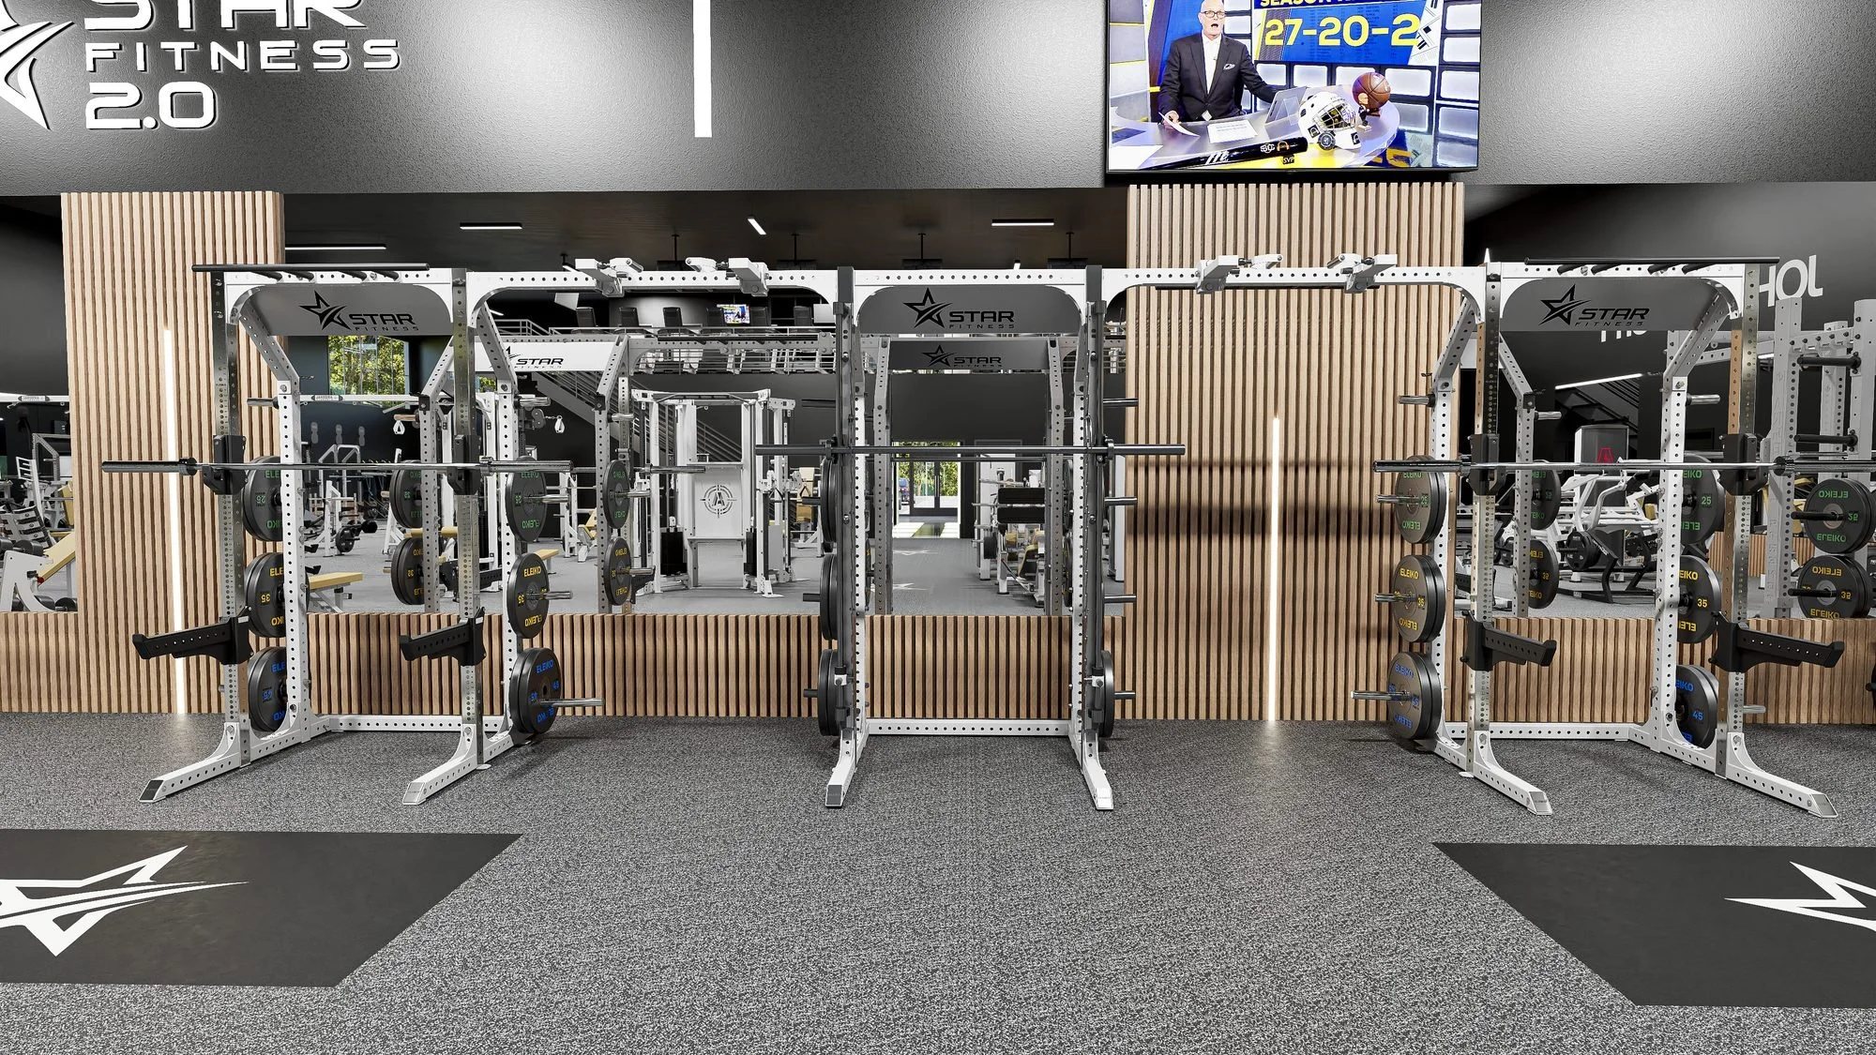
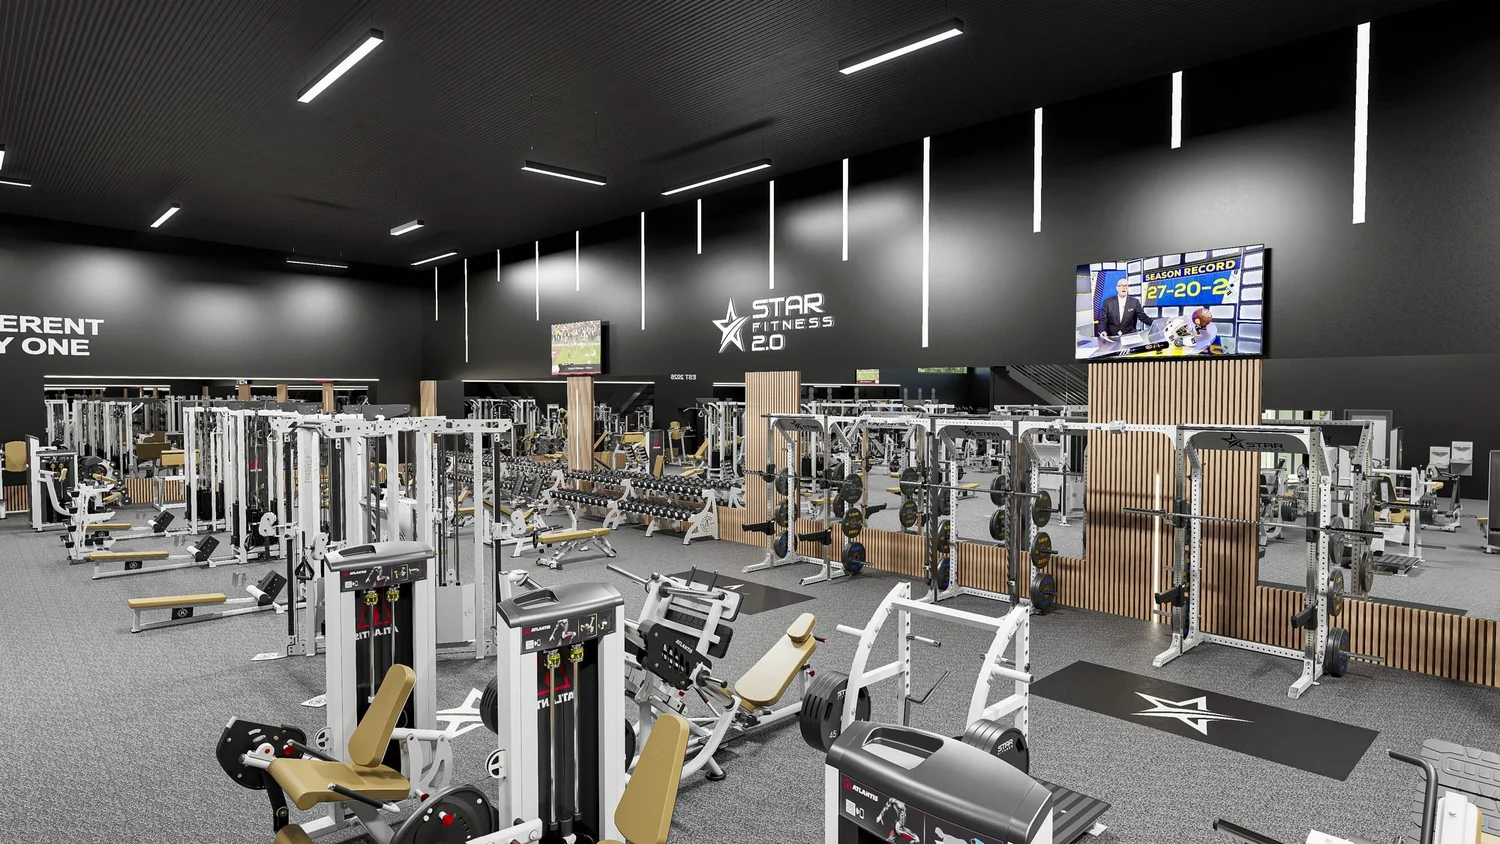
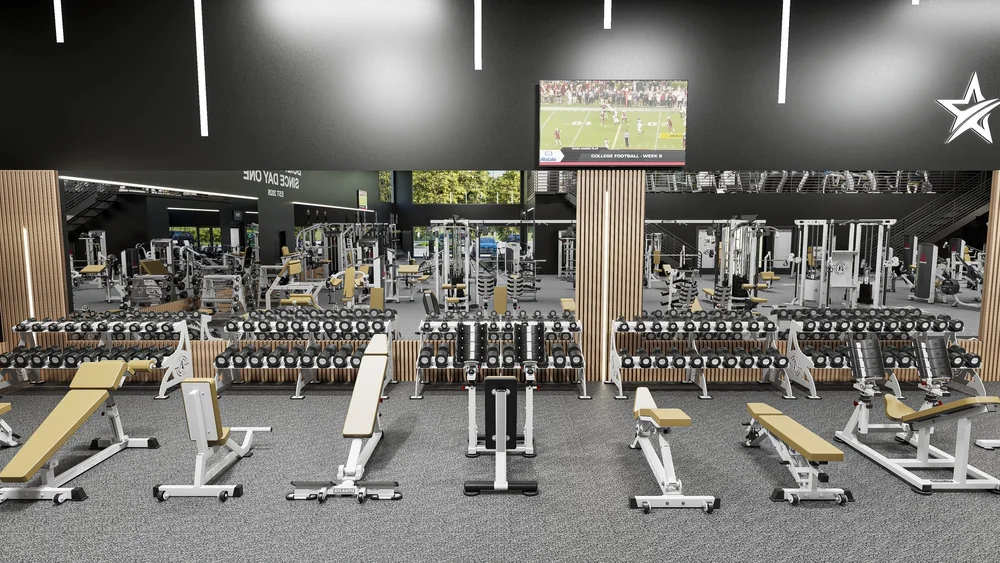
The rack line is the heart of the floor. Half racks carry custom Star Fitness logo shrouds and sit on logo drop zones, backed by a wood-slat wall with integrated lighting. Long dumbbell runs, adjustable benches and Star Fitness logo plates keep everything lifters need in one zone.
Turf and HYROX training
A HYROX gym zone with a full-length turf lane
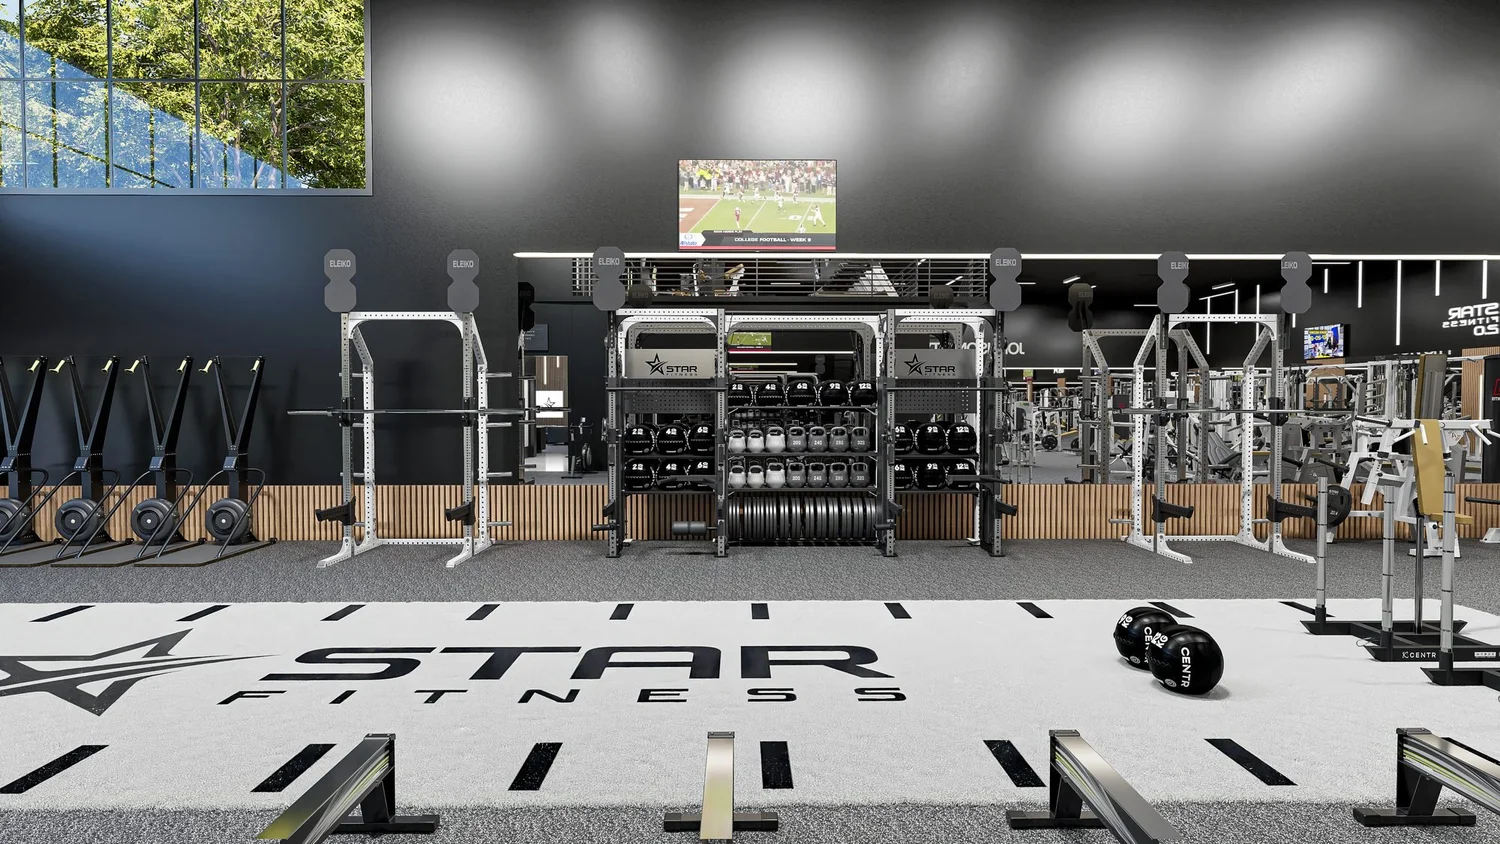
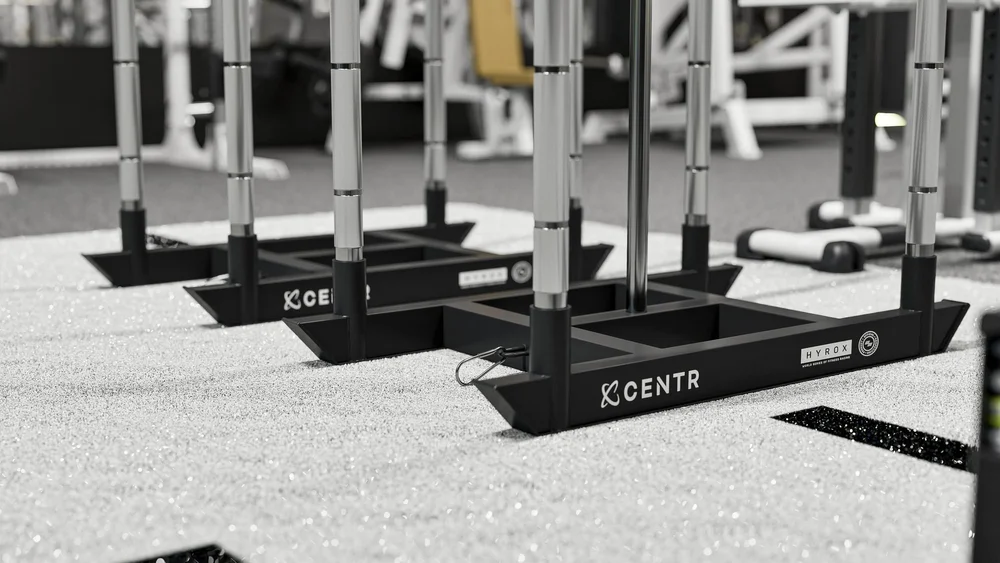
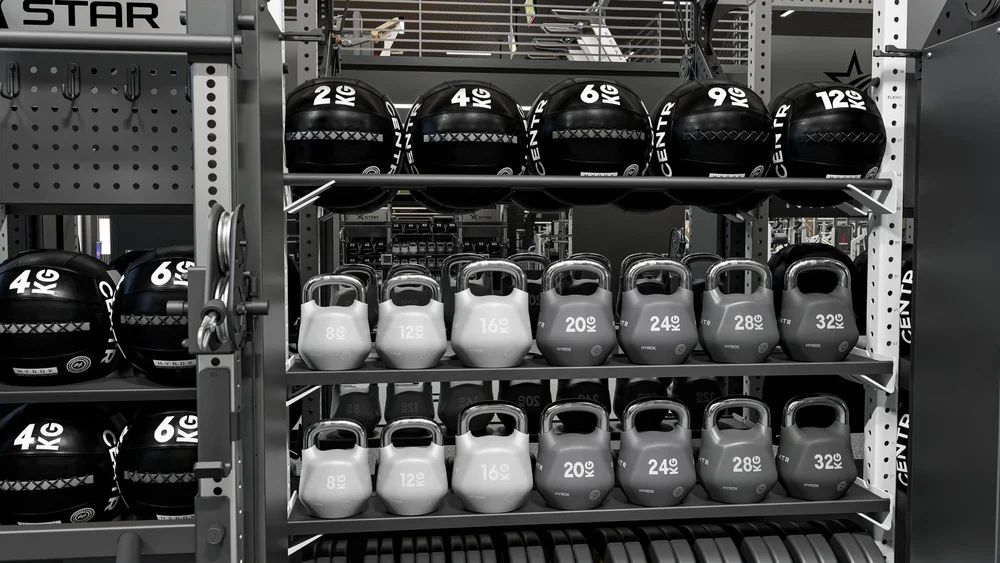
HYROX has become one of the fastest-growing fitness races in the world, and the owner wanted members to be able to train for it in-house. The plan gives them a full-length branded turf lane for sled pushes and pulls, lunges and carries, with ski ergs, rowers, bike ergs, air bikes and self-powered treadmills alongside, and a storage rig that keeps kettlebells, wall balls and sandbags ready.
Cardio deck
Cardio with a view of the whole club
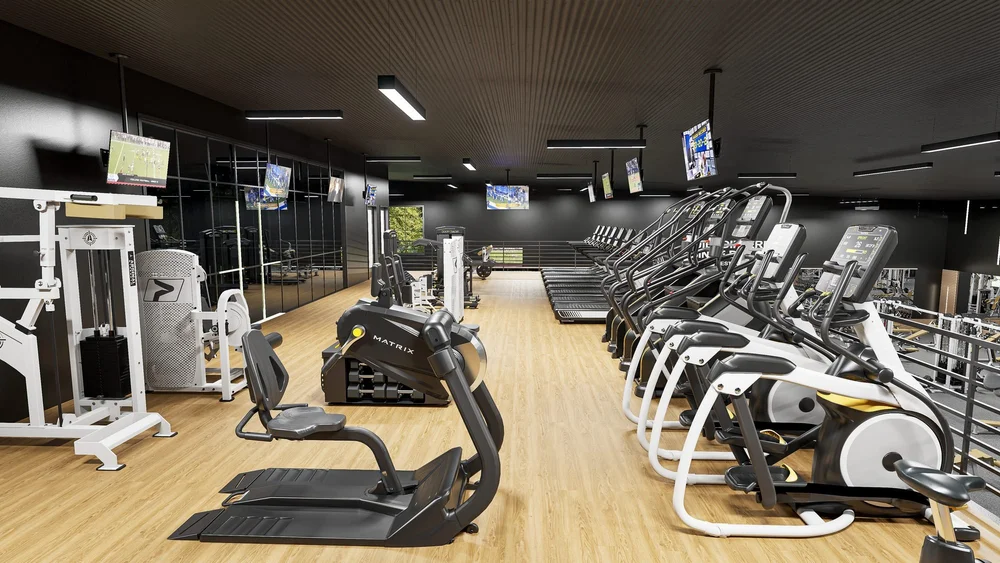
Treadmills, climbers, ellipticals and bikes line a wood-floored mezzanine above the main floor. Members get a view of the action below, and cardio traffic stays off the strength floor.
Recovery and locker rooms
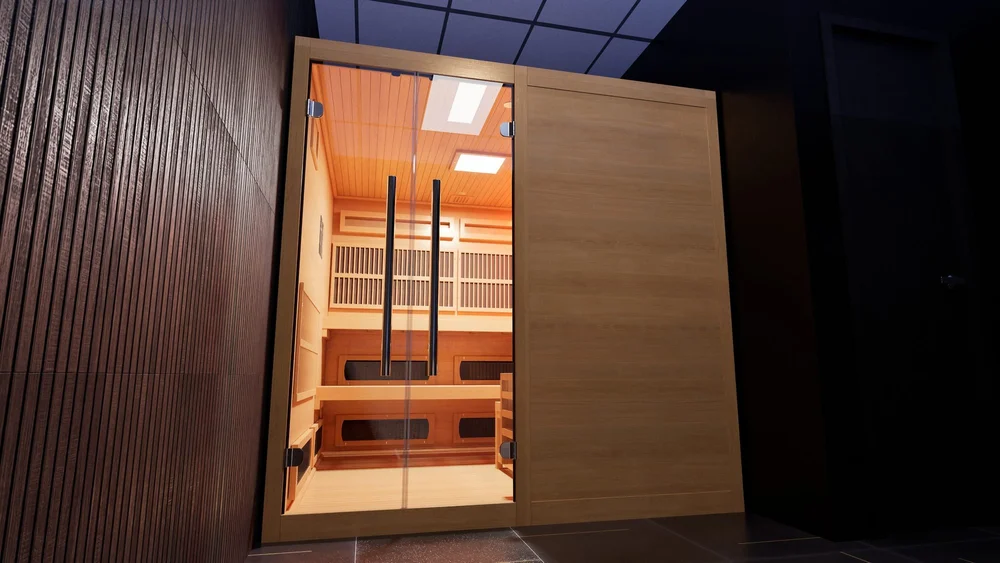
A recovery suite with cold plunges and saunas
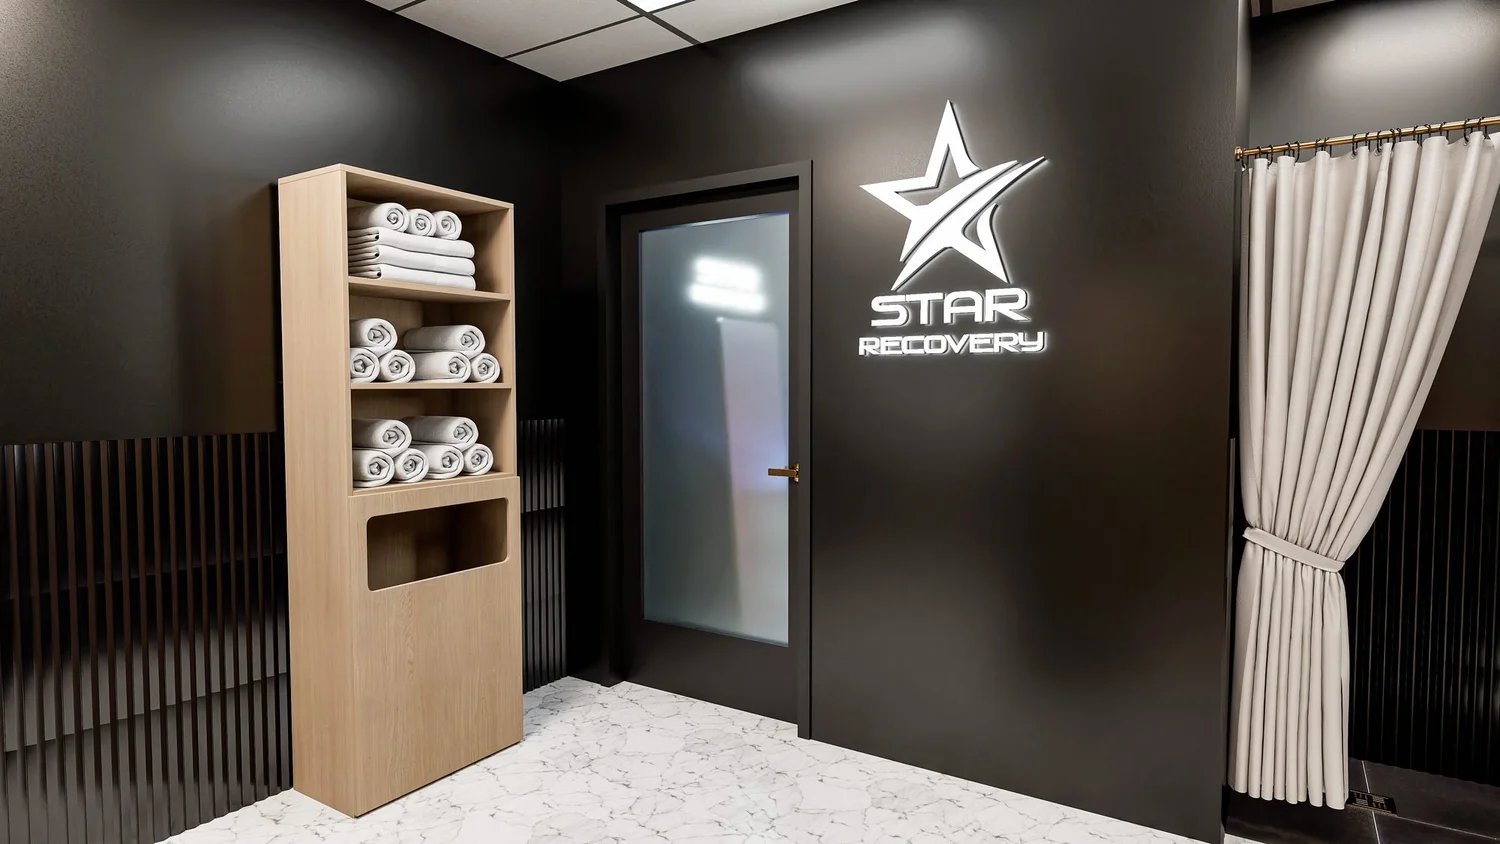
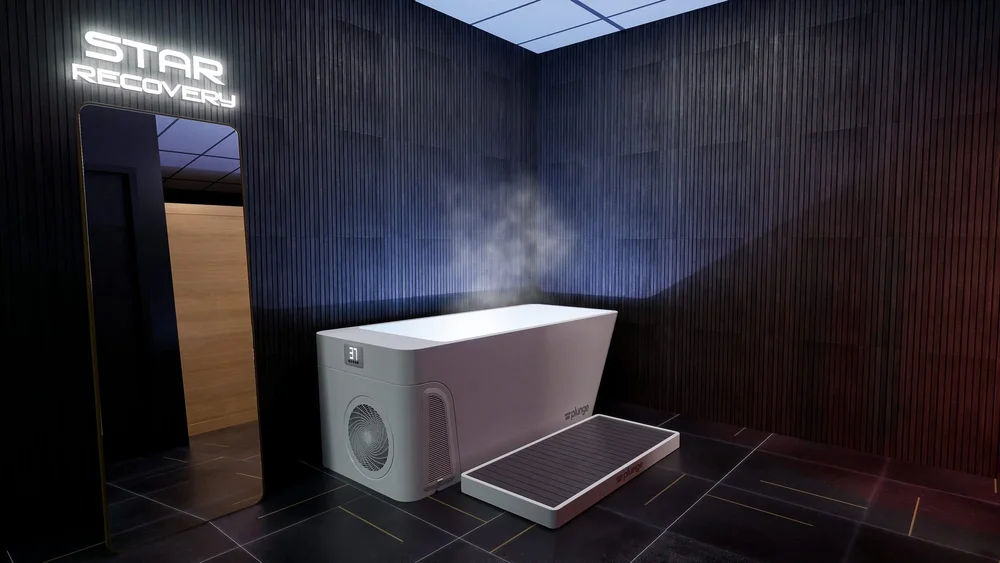
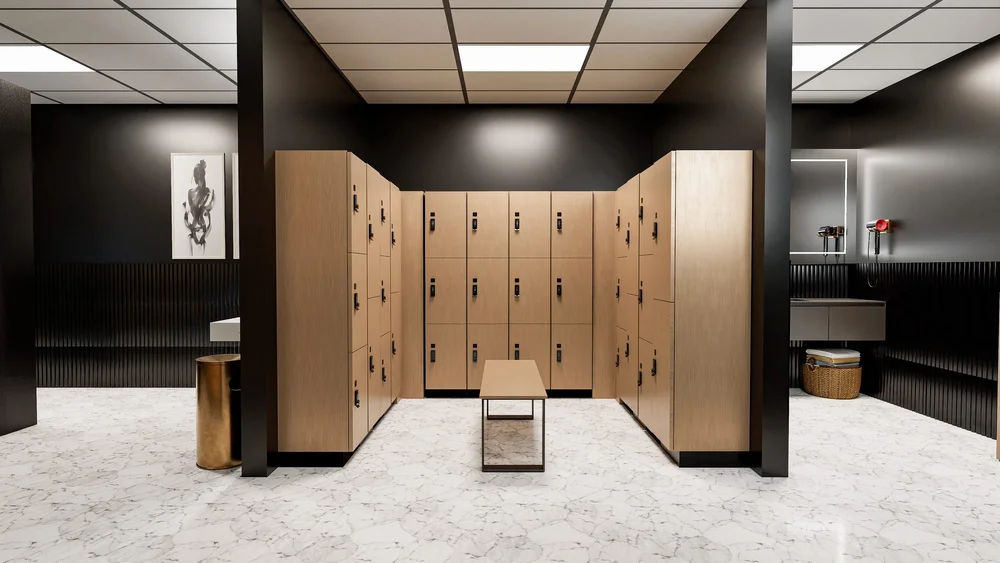
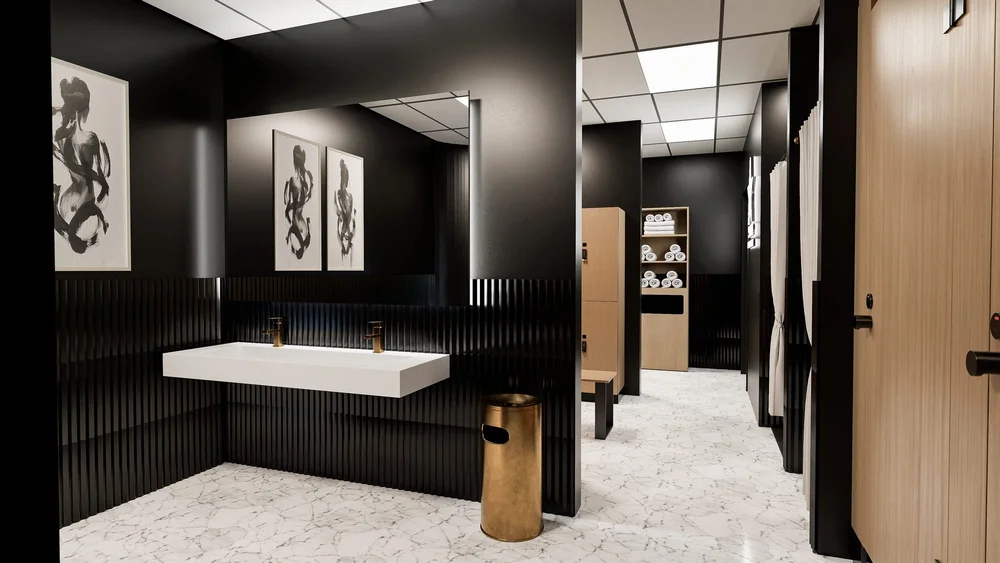
Star Recovery gives members a dedicated space to warm up and recover, with commercial cold plunges, saunas and recovery tools finished in dark tile and warm wood. The locker rooms carry the same palette, with wood lockers, stone-look floors and vanities that feel more boutique than big box.
Lounge and interiors
Gym interior design that makes members stay
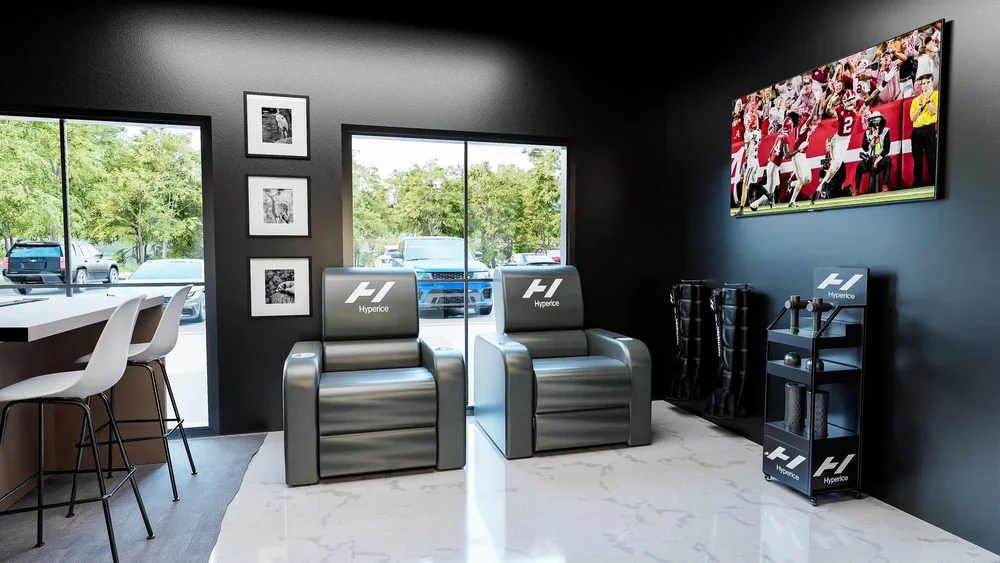
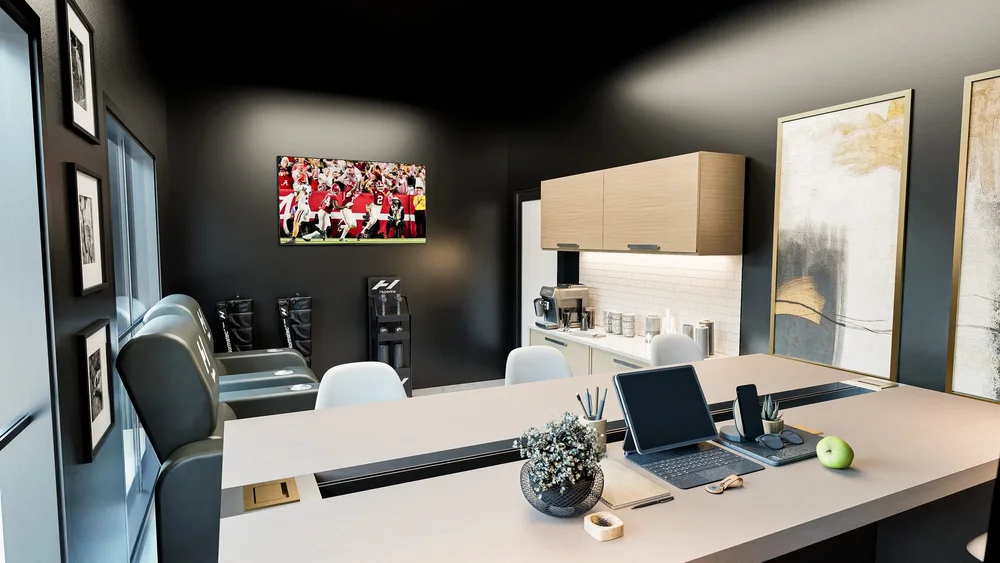
The members’ lounge pairs recovery recliners with a coffee bar and a work counter, so the club works as a place to spend time, not just a place to work out. Black walls, warm wood, stone-look floors and lit Star logos carry through every room.
What it means for your club
What we would tell any owner planning a new club
A new building is the one chance to get the layout, the equipment and the member experience right together. These are the decisions that shaped Star Fitness 2.0.
- Lock the layout early. Equipment counts, power and data drops and flooring all depend on it, so the plan has to lead construction instead of chasing it.
- Design for no waiting. Count stations for peak hours, then add more of the pieces members line up for: racks, cable stations and benches.
- Give functional training real space. A full-length turf lane serves HYROX training, small groups and personal training at the same time.
- Make recovery part of the membership. Cold plunges, saunas and a lounge give members a reason to stay longer and a reason to upgrade.
- Visualize every decision. Renders and walkthroughs turn a floor plan into something the owner, the contractor and future members can all see.
How BeneFitness can help
Planning a new club or a full renovation?
See our other case studies for Knot Springs, the Seattle University Performance Center and Holloway Apartments, or start with the service you need.
Let’s build a club your members never want to leave.
Tell us about your building, your members and your timeline.
Book a consultationAll images and the walkthrough are 3D renderings by BeneFitness. Star Fitness names and logos belong to Star Fitness and appear here to document the project.