
Case studies
Gym design case studies, from first plan to opening day
Four projects that show the full range of what BeneFitness does: concept and consulting, layout and 3D design, equipment and flooring, installation, and in one case running the club for years after it opened.
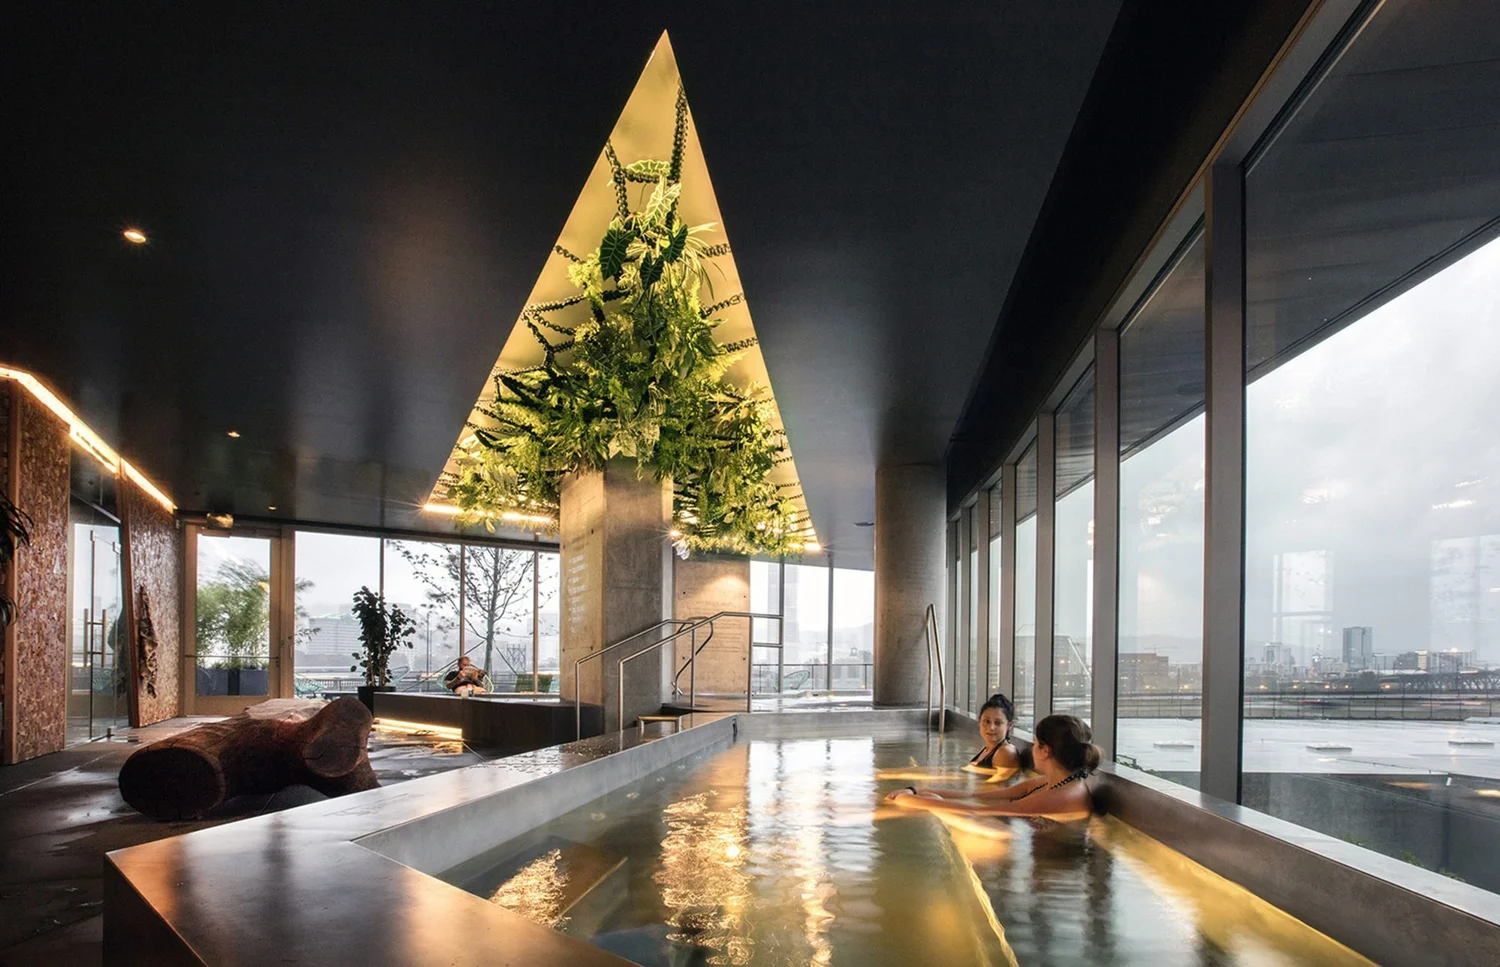
Wellness club · Portland, Oregon
Knot Springs
A social wellness club BeneFitness conceived, consulted on with the architects, fully equipped, and then ran with a team of 78+ people.
Read the case study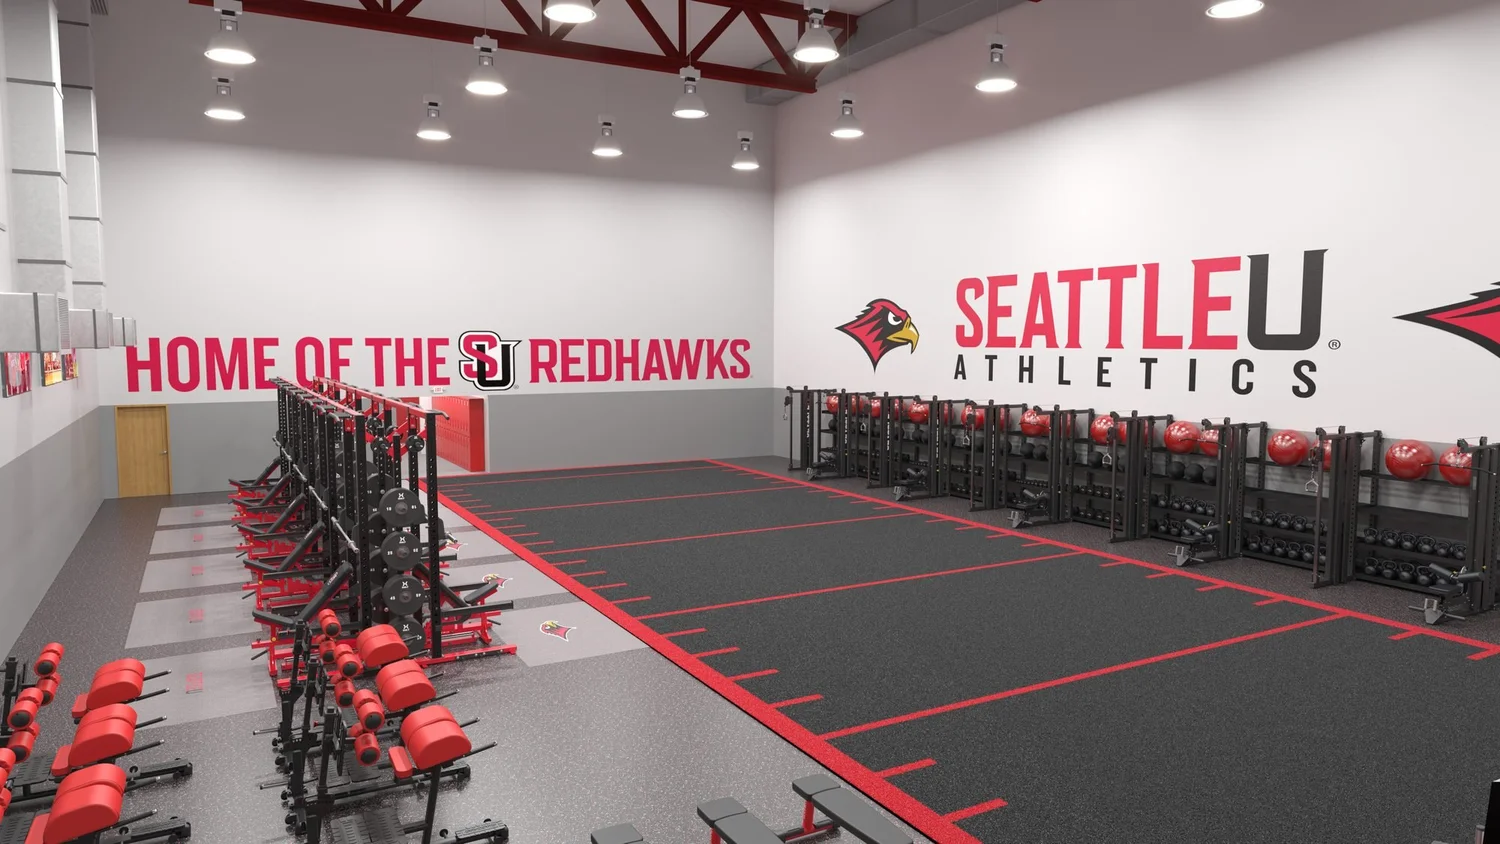
University athletics · Seattle, Washington
Seattle University Performance Center
A Division I weight room designed, equipped and installed, with Ecore flooring, inlaid logo drop zones and 87 × 30 ft of custom turf.
Read the case study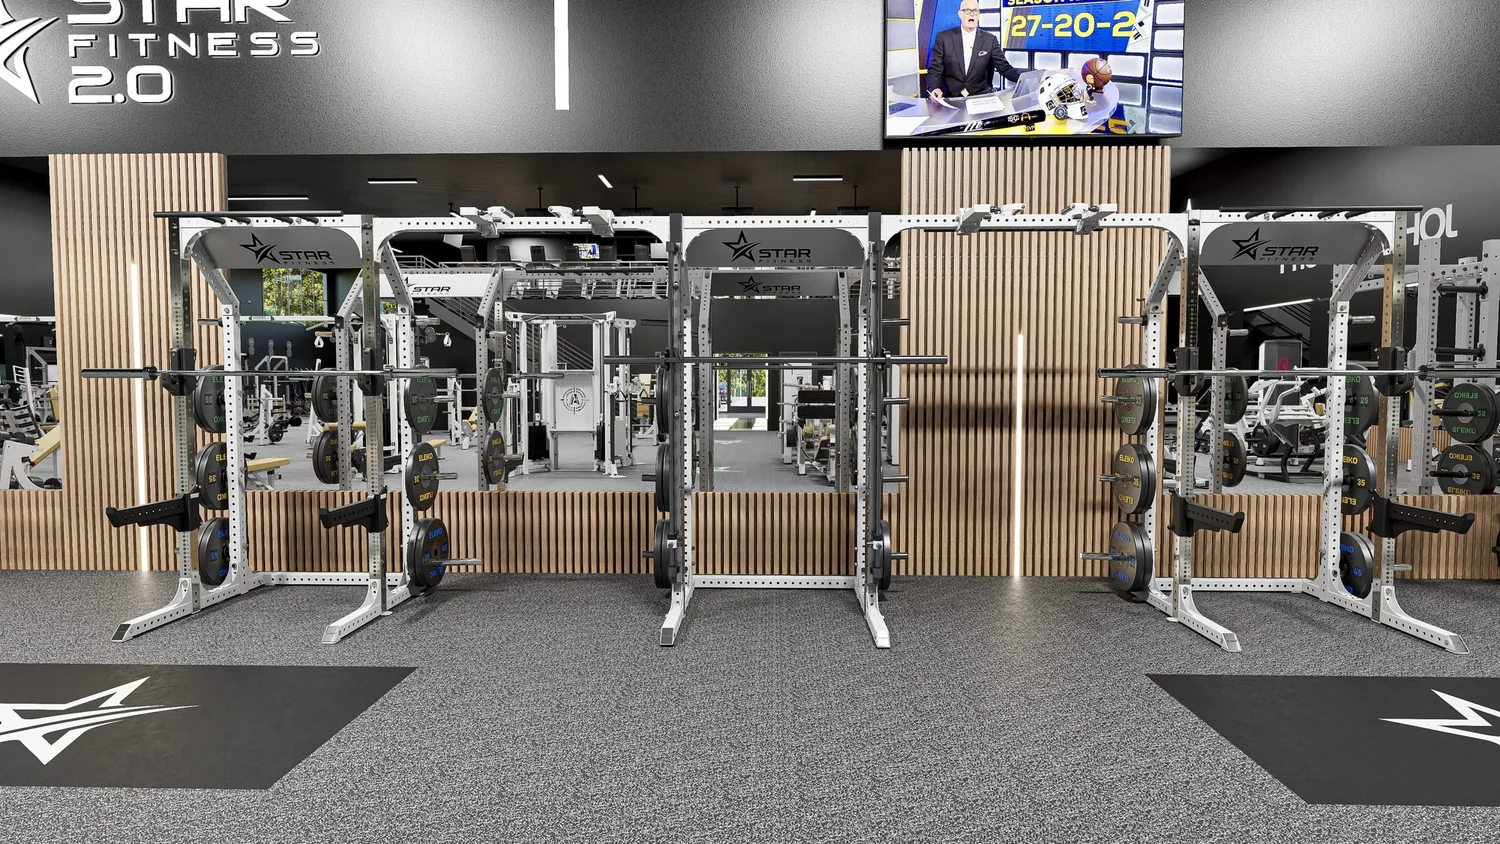
Health club · Johnson City, Tennessee
Star Fitness 2.0
A new two-story club planned start to finish: full layout and design, equipment, flooring and wellness products, plus every rendering and walkthrough.
Read the case study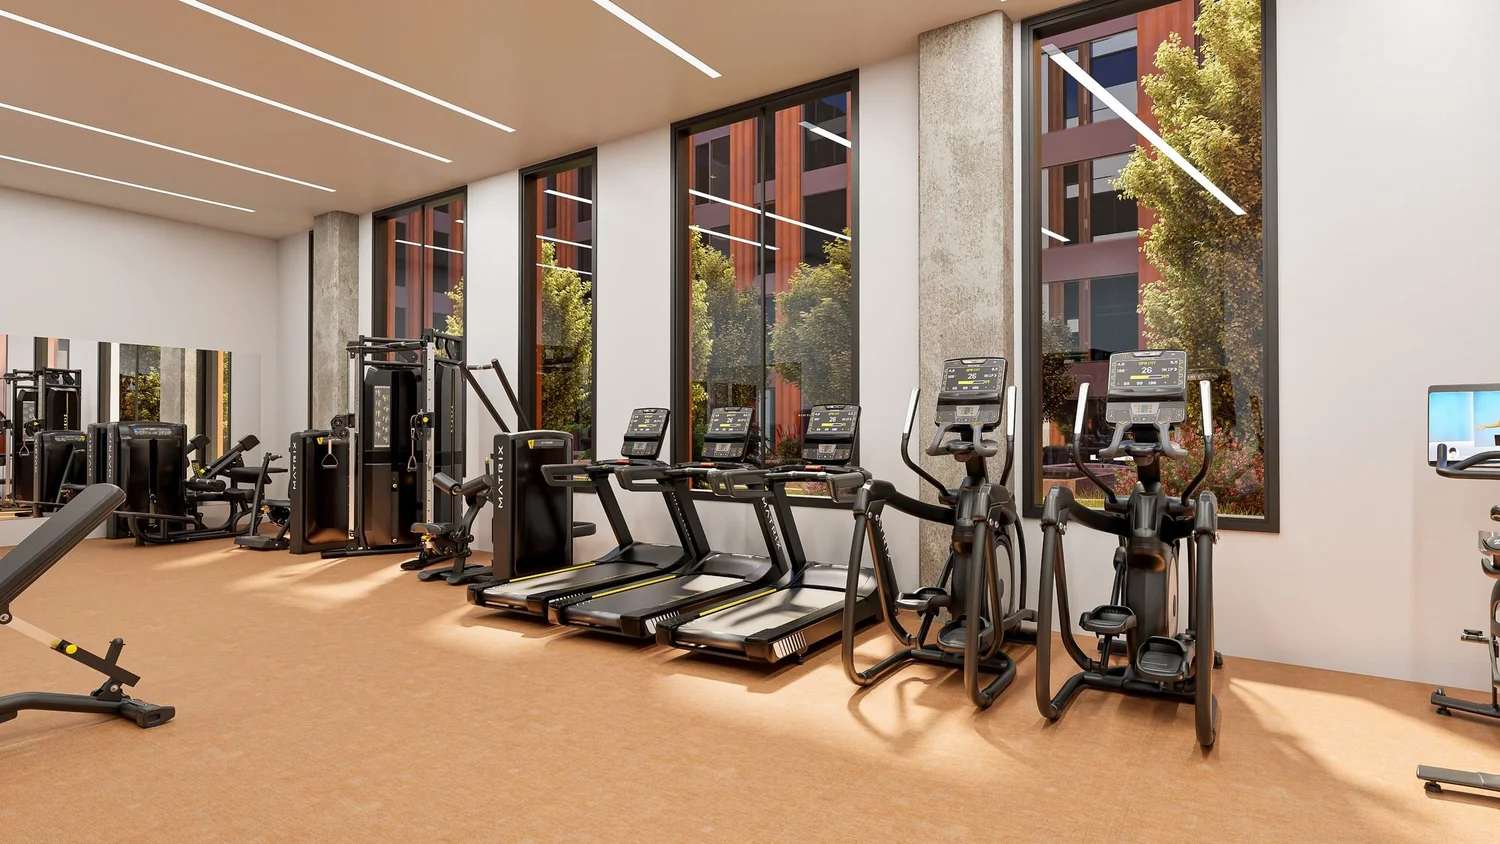
Apartment amenity · Portland, Oregon
Holloway Apartments
A resident fitness center taken from the first layout in 2022 through every revision to equipment and installation in 2025.
Read the case studyMore of our work
See the full design portfolio
Dozens more clubs, apartment gyms, schools and corporate fitness centers, shown through our 3D renderings. Browse the portfolio.
Let’s talk about your project.
Tell us about your space, your members and your timeline.
Book a consultation