
Case study · Portland, Oregon · 2022–2025
Holloway Apartments: a resident fitness center designed, equipped and installed
Holloway is a new apartment community in Portland, and its fitness center was treated as a core amenity from the start. BeneFitness founder Brad Boggs began working with the development team in 2022, designed the layout and produced every CAD plan and 3D rendering through years of revisions, supplied the equipment, and installed it in summer 2025.
The brief
An apartment gym designed as a core amenity, not an afterthought
Developers compete on amenities, and in Portland’s rental market a dated gym in a back room does not lease units. The team wanted a fitness center that felt state of the art, worked for every kind of resident, and fit the building’s design.
Brad joined the project early in 2022 and stayed with it as the building plans changed, coordinating with the architectural and construction teams through each revision until the doors opened.
What BeneFitness did
Layout design, equipment and installation from one partner
Planned the room
Worked out circulation, equipment clearances and resident flow, and updated the plan every time the building drawings changed.
Visualized every revision
Produced all CAD layouts and 3D renderings, so the team could see exactly where each piece would sit before anything was purchased.
Supplied the package
Specified and supplied the cardio, strength, functional training and recovery equipment, chosen for versatility, durability and how it looks in the space.
Installed it
Delivered and installed the equipment in summer 2025, timed to the building’s completion so the gym was ready for the first residents.
How the design evolved
Three years of revisions, one clear plan
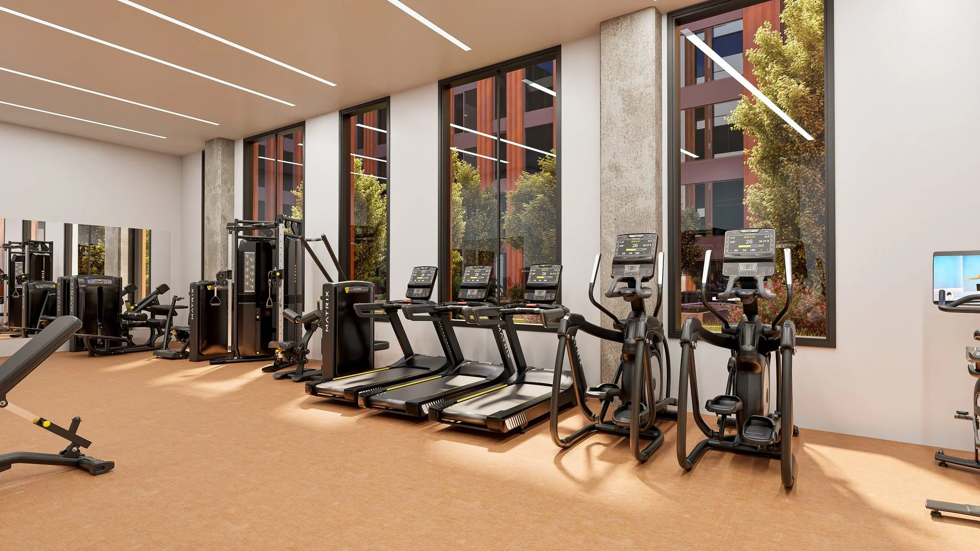
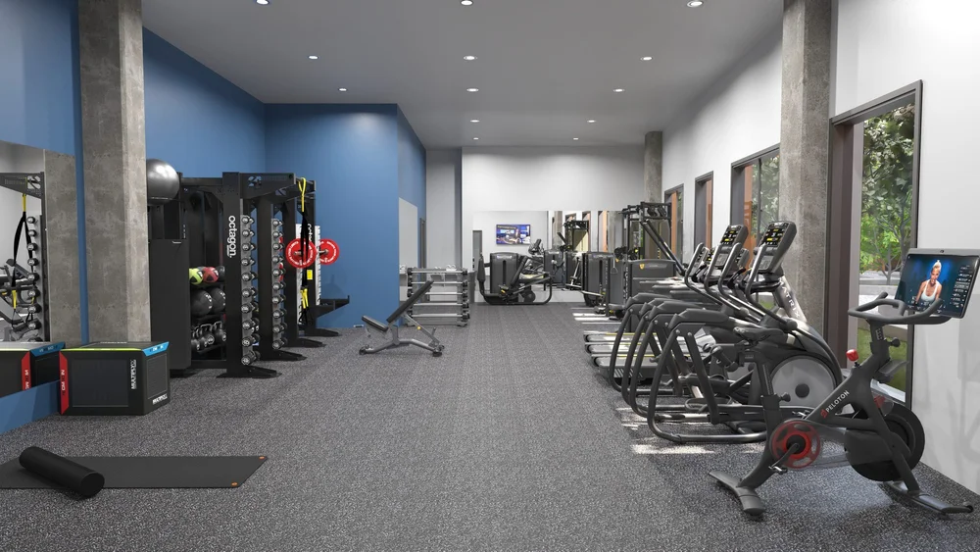
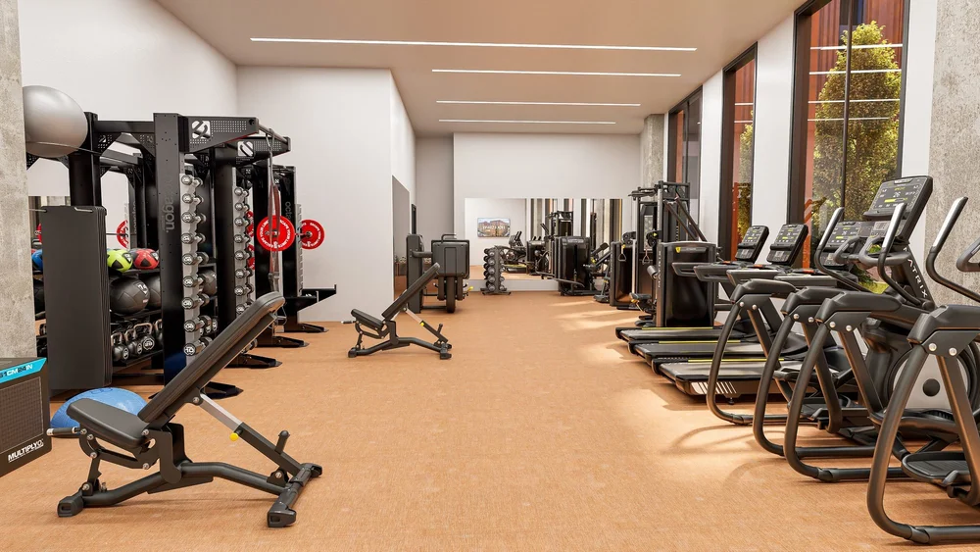
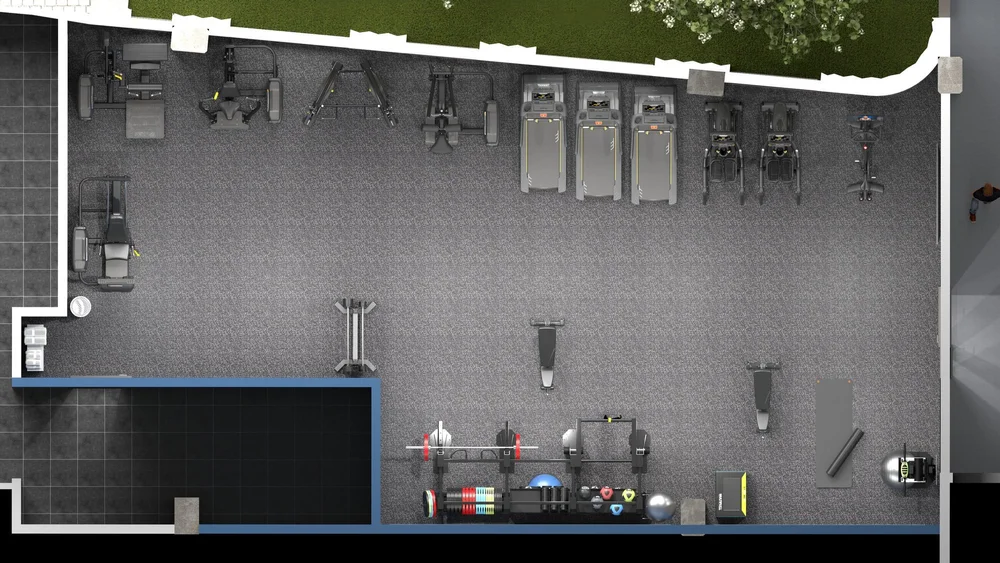
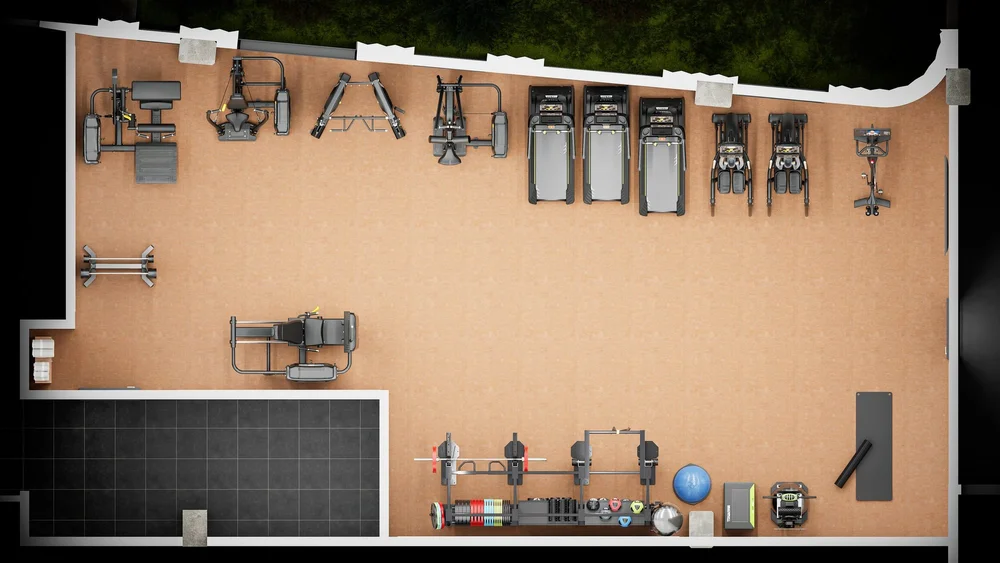
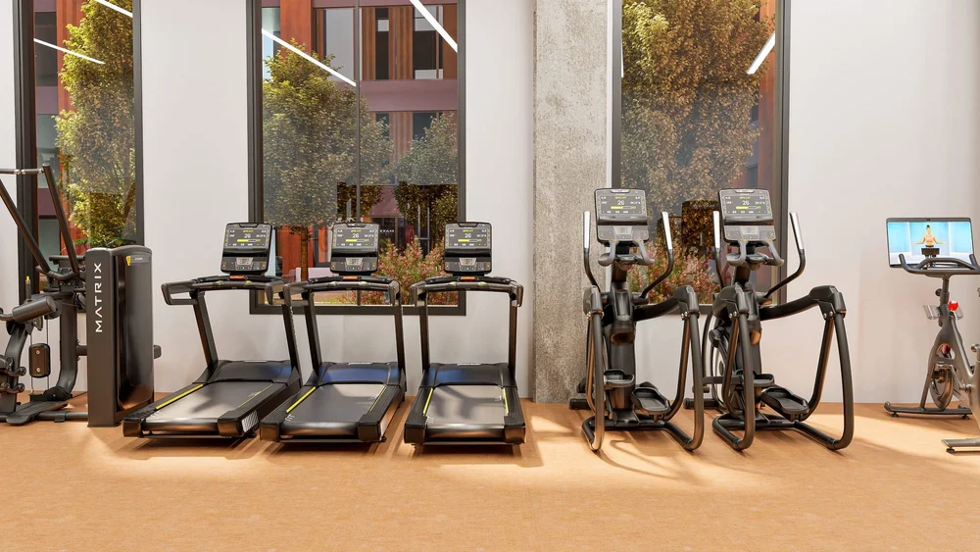
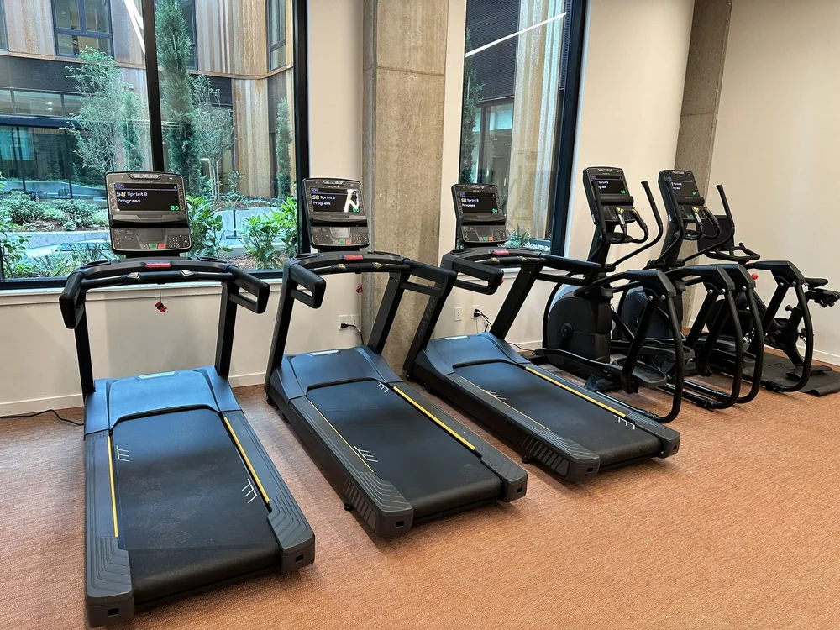
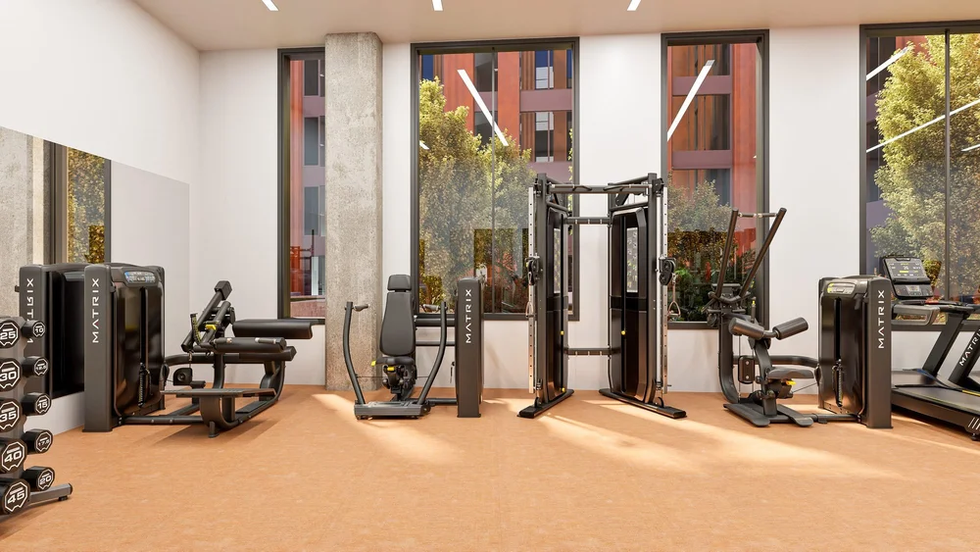
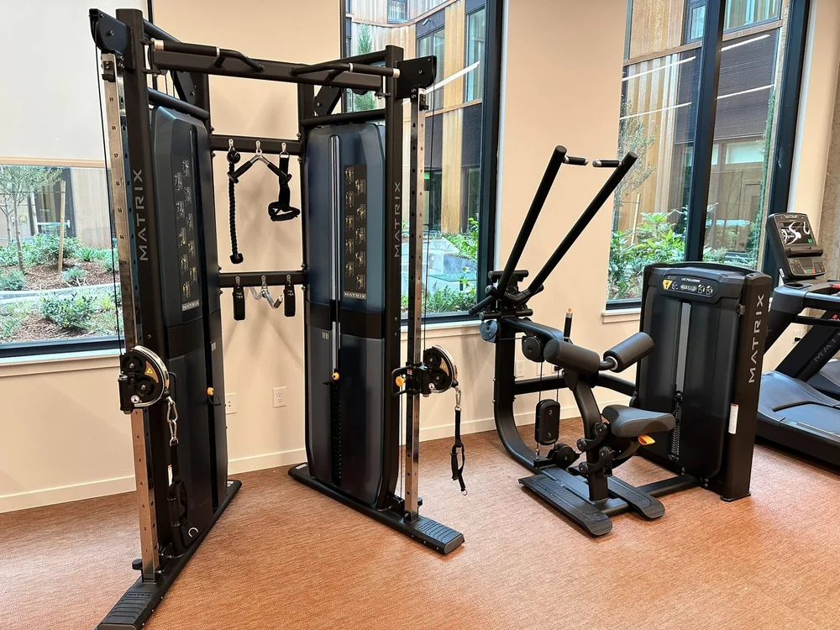
The building changed between 2022 and opening, and so did the gym. Early concepts used a blue accent wall and dark flooring. As the interiors came together, the palette moved to warm terracotta flooring and clean white walls, with Brad giving input on the floor alongside the design team, and the layout was refined around the windows and the courtyard view. Every round was rendered, so decisions were made on pictures, not guesses.
Design to reality
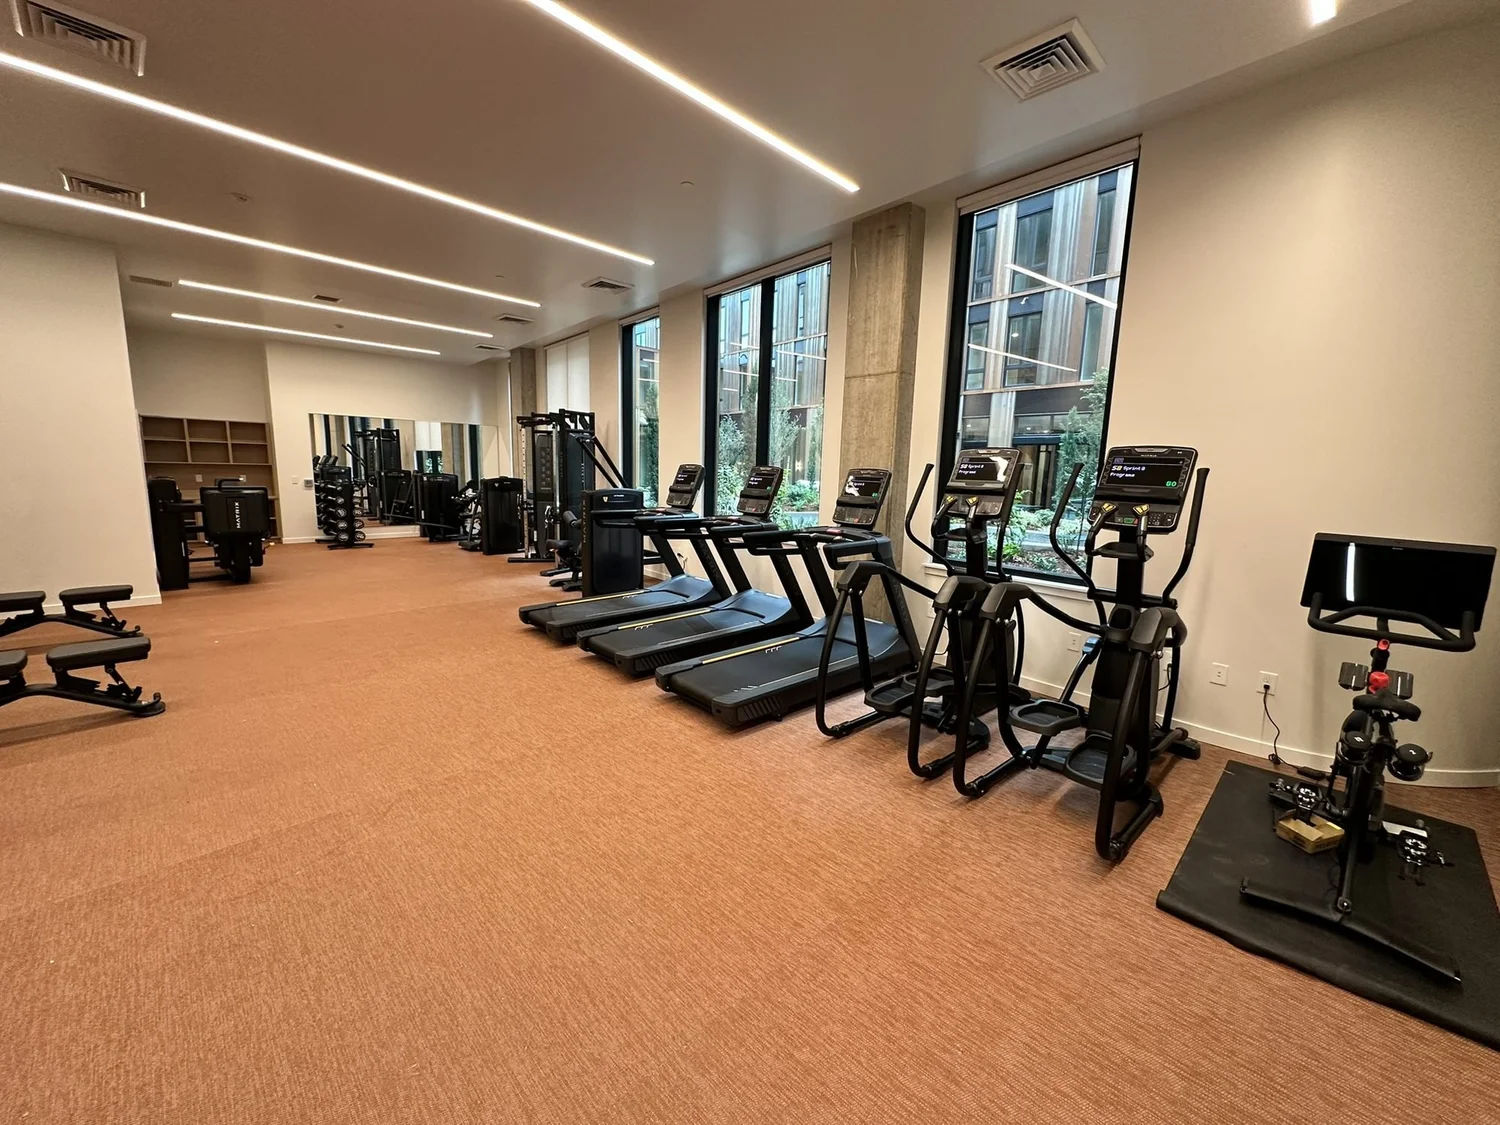
The finished room matches the final design
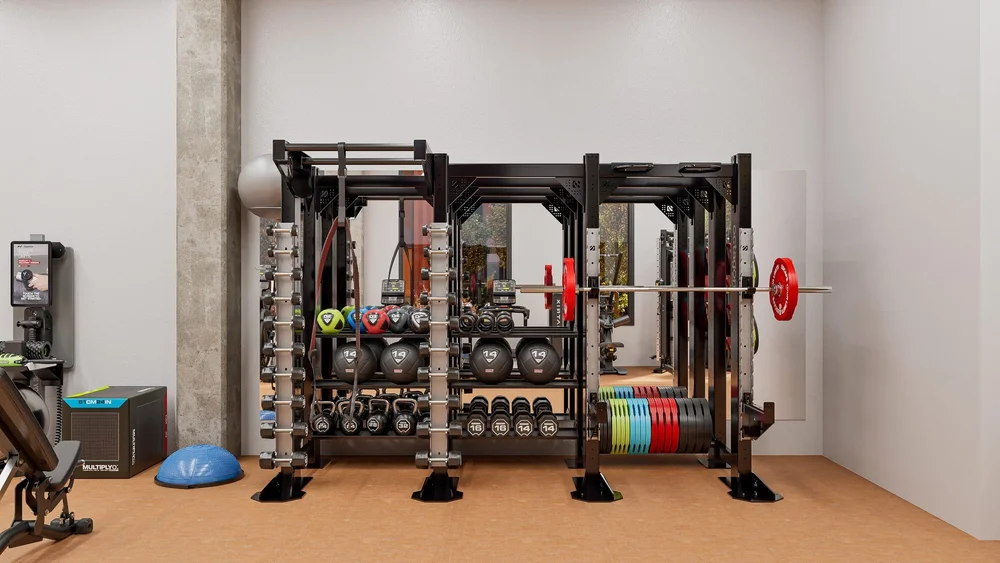
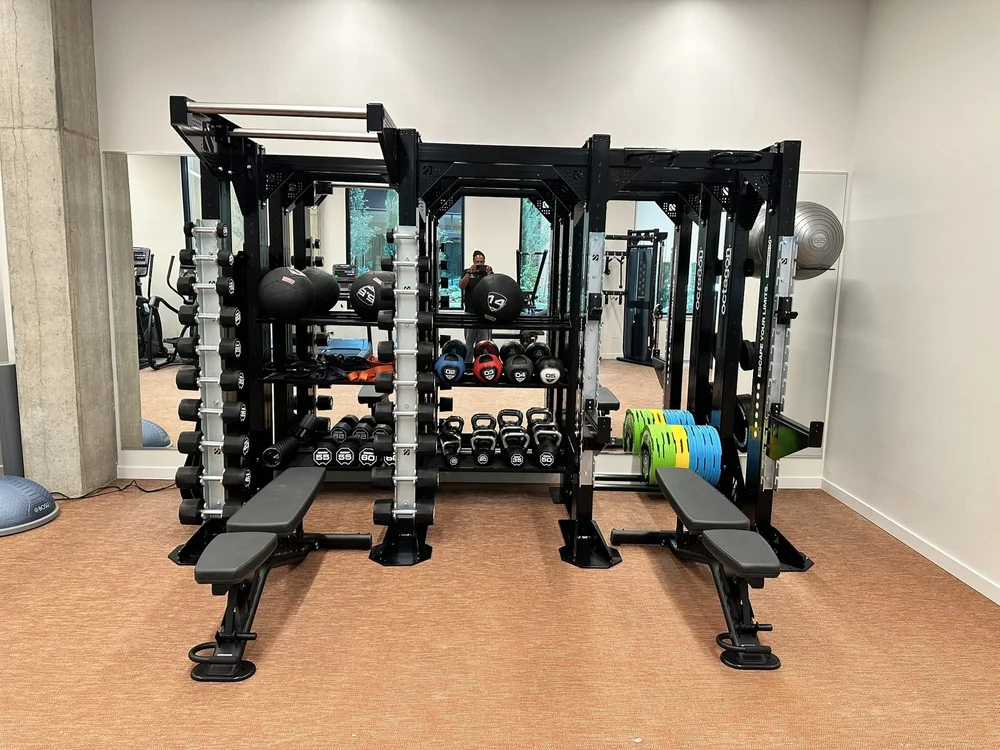
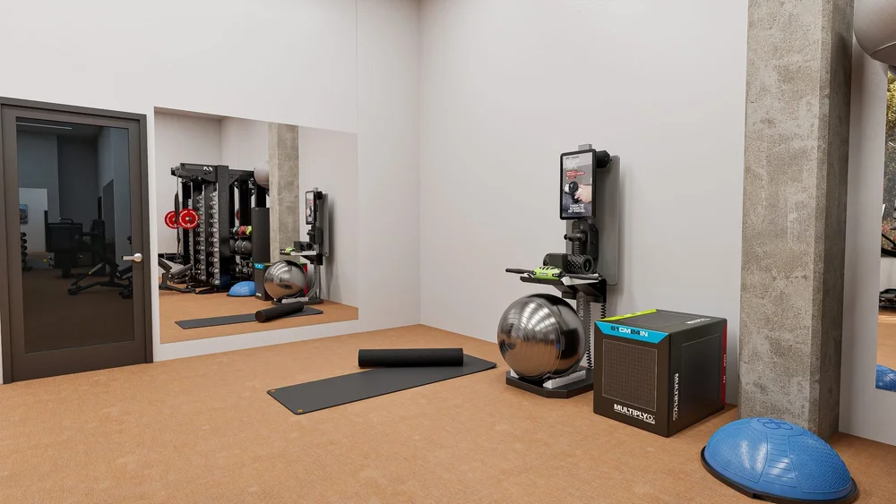
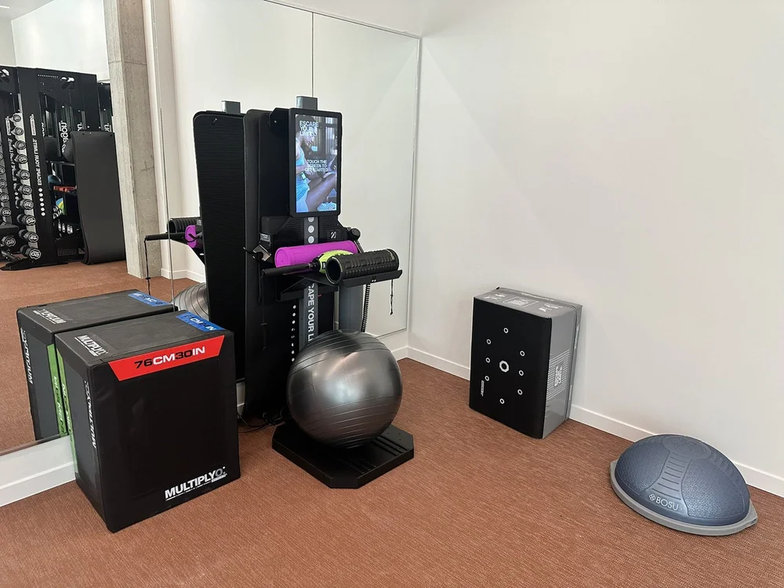
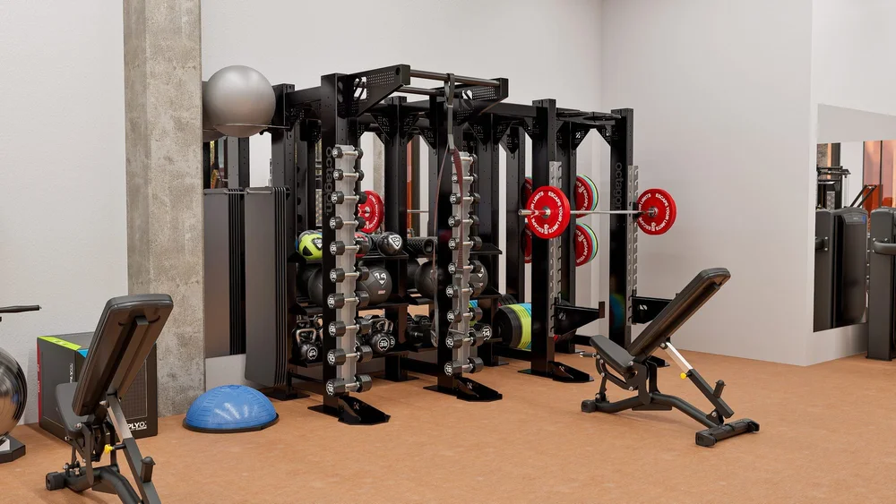
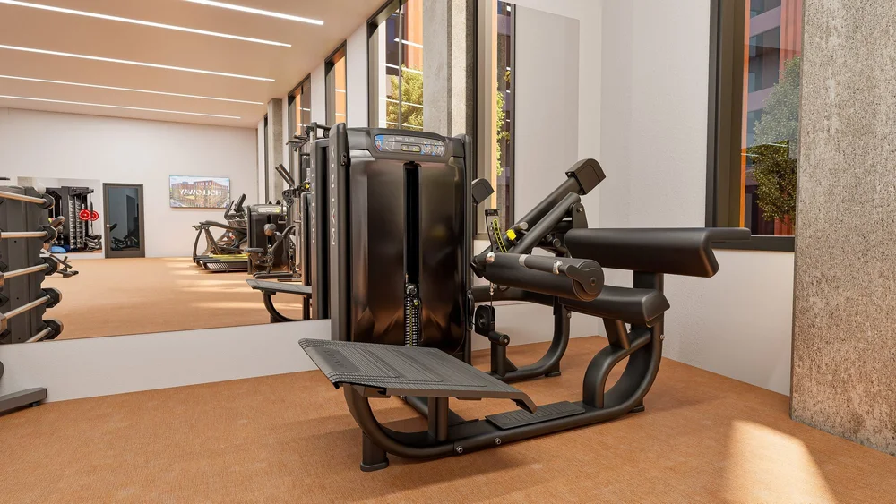
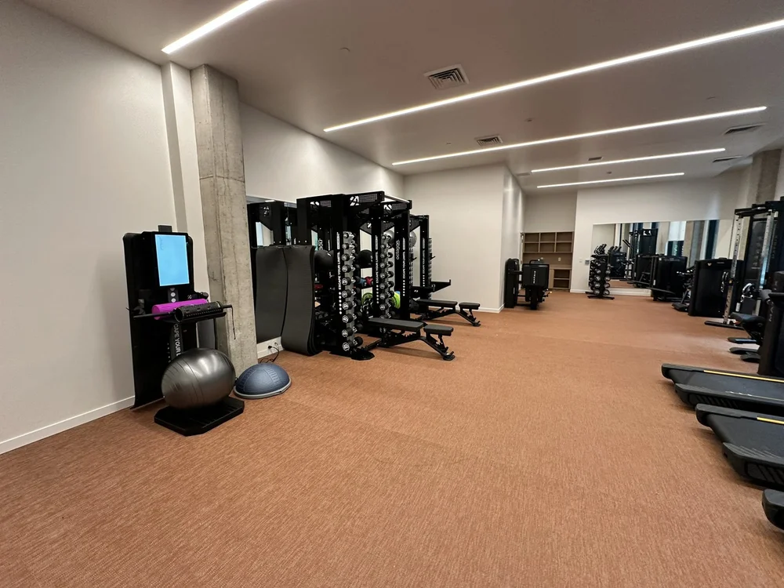
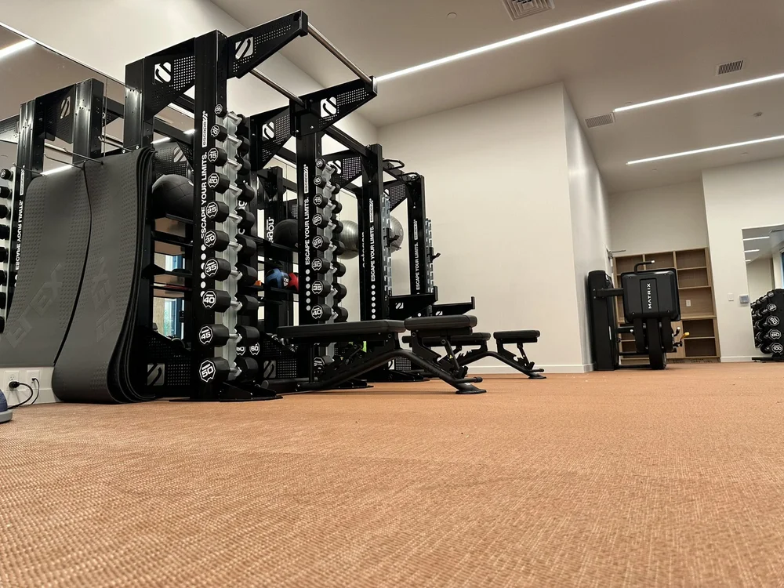
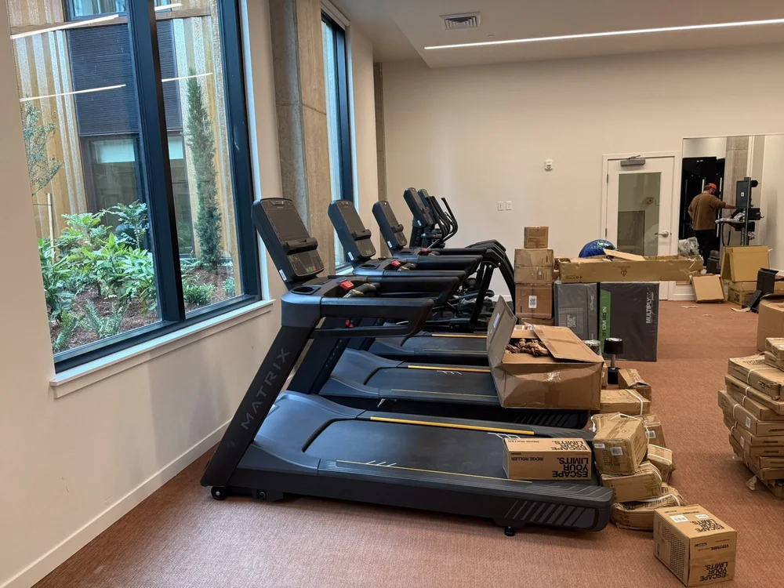
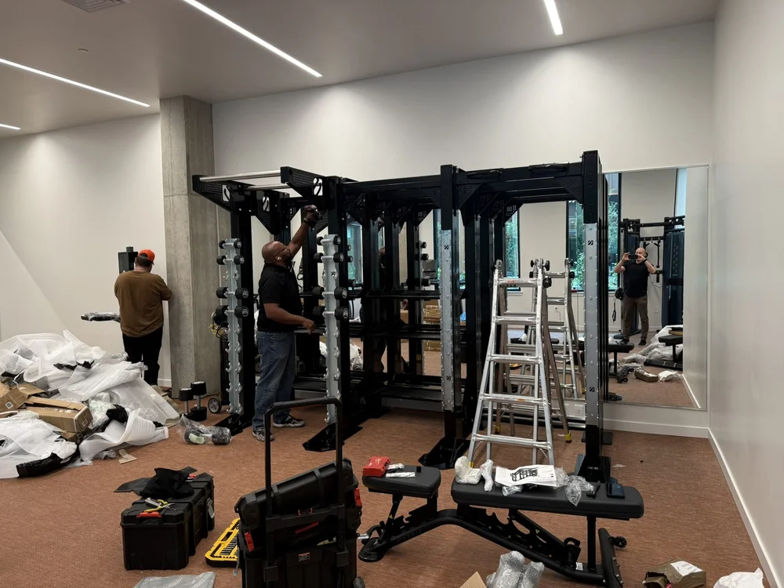
These photos were taken as the equipment went in during summer 2025. Each one sits next to the rendering of the same spot.
Layout
Apartment gym design built around the windows
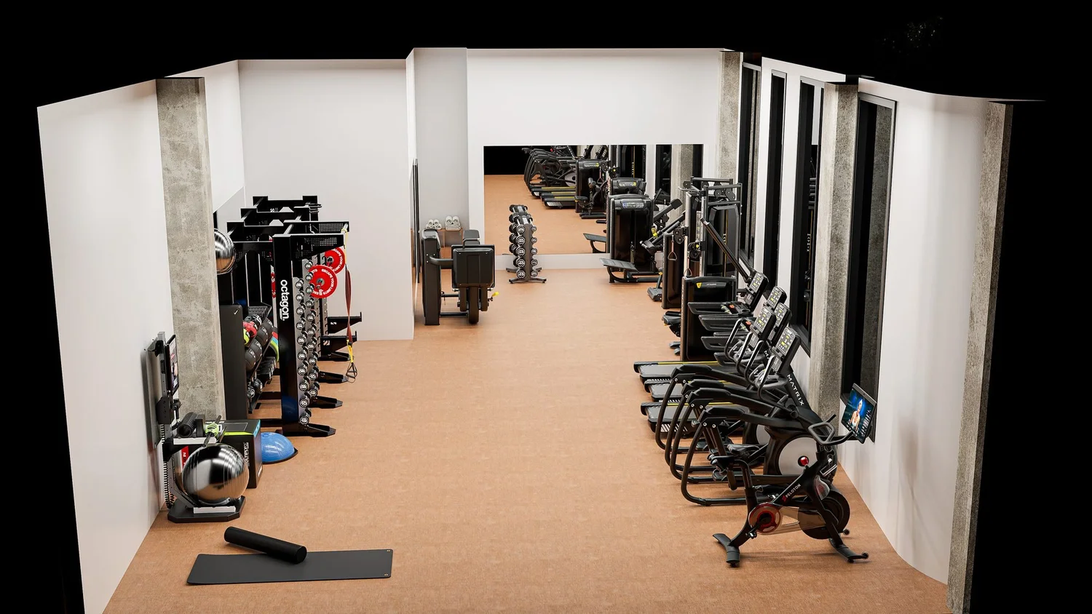
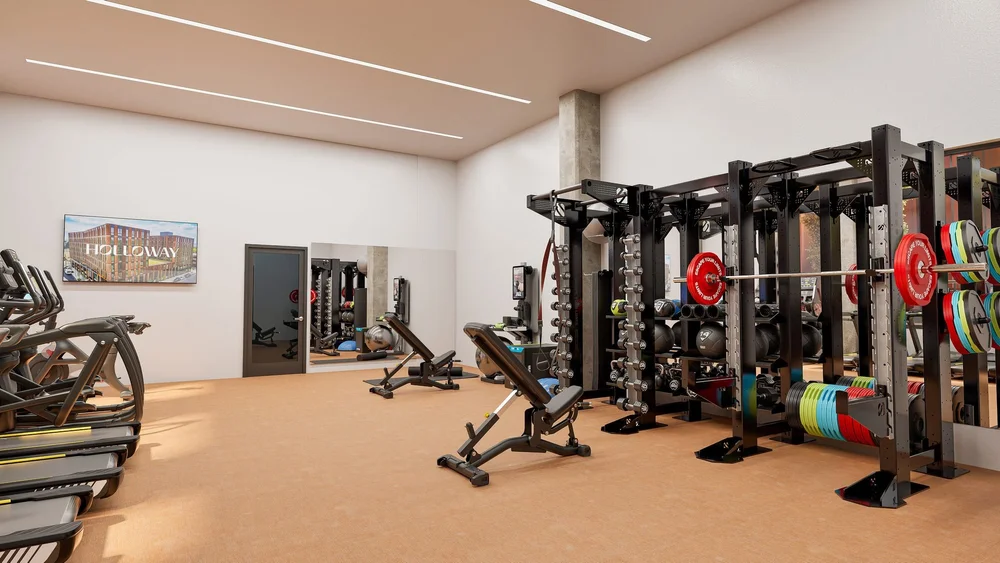
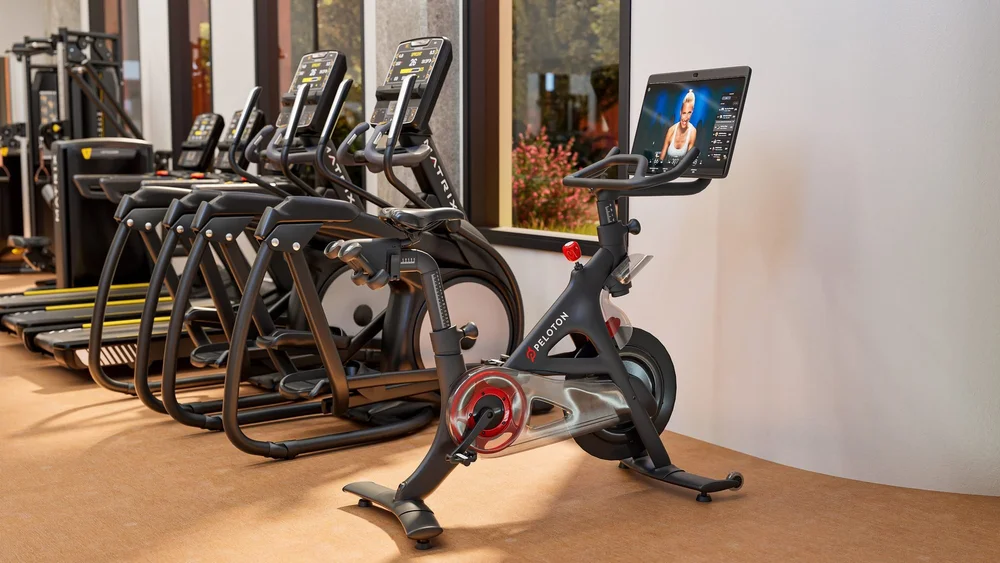
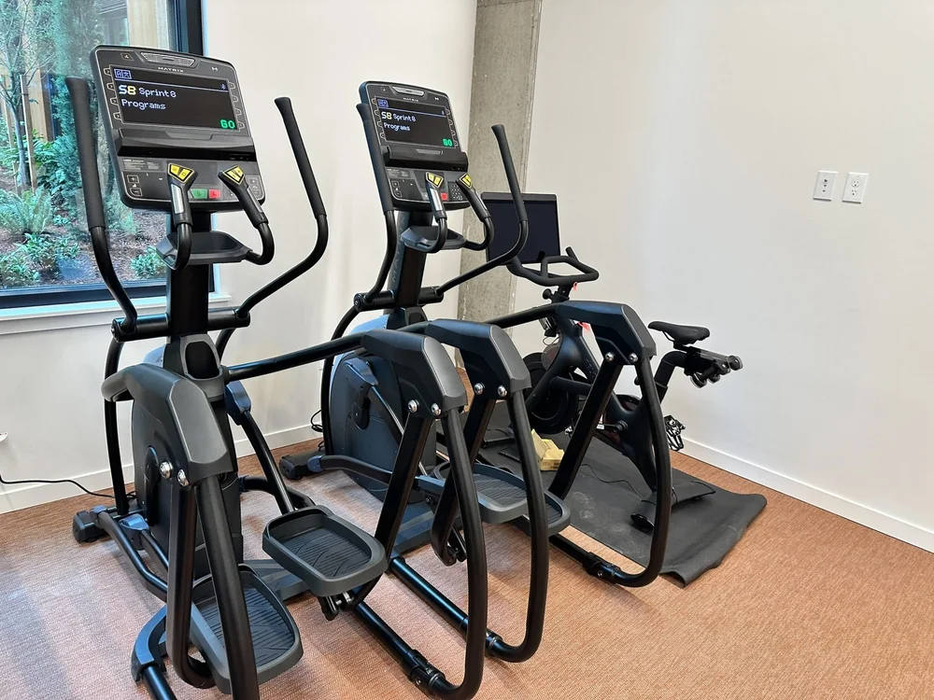
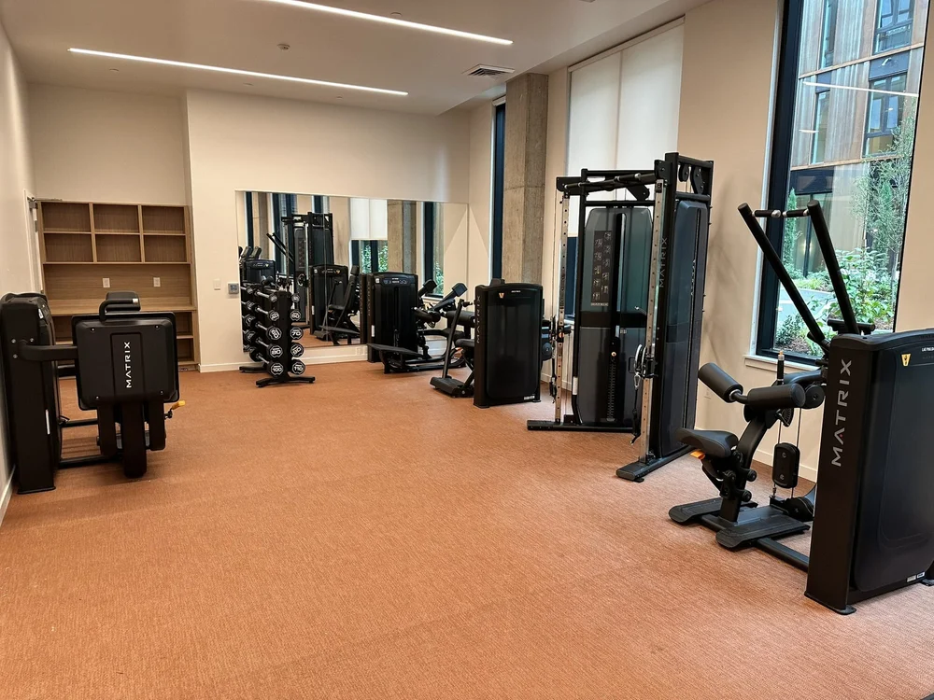
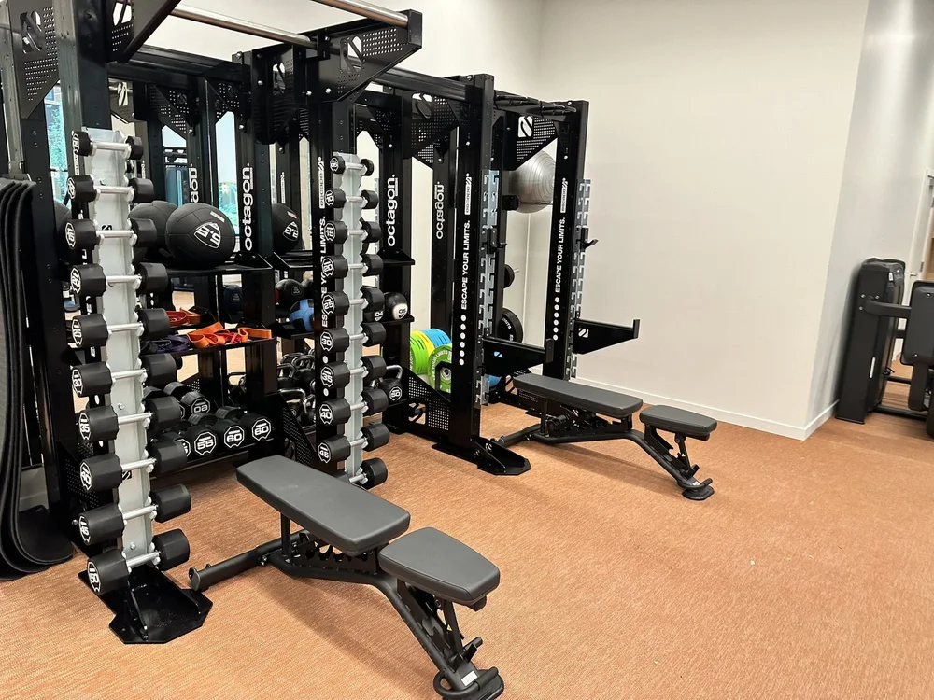
Cardio lines the windows so residents train with a view of the courtyard. A strength rig with dumbbells, plates and benches anchors one end, selectorized machines run along the opposite wall, and a stretch and functional corner gives residents room for mats, stability balls and plyo boxes.
Equipment
Apartment gym equipment for every kind of resident
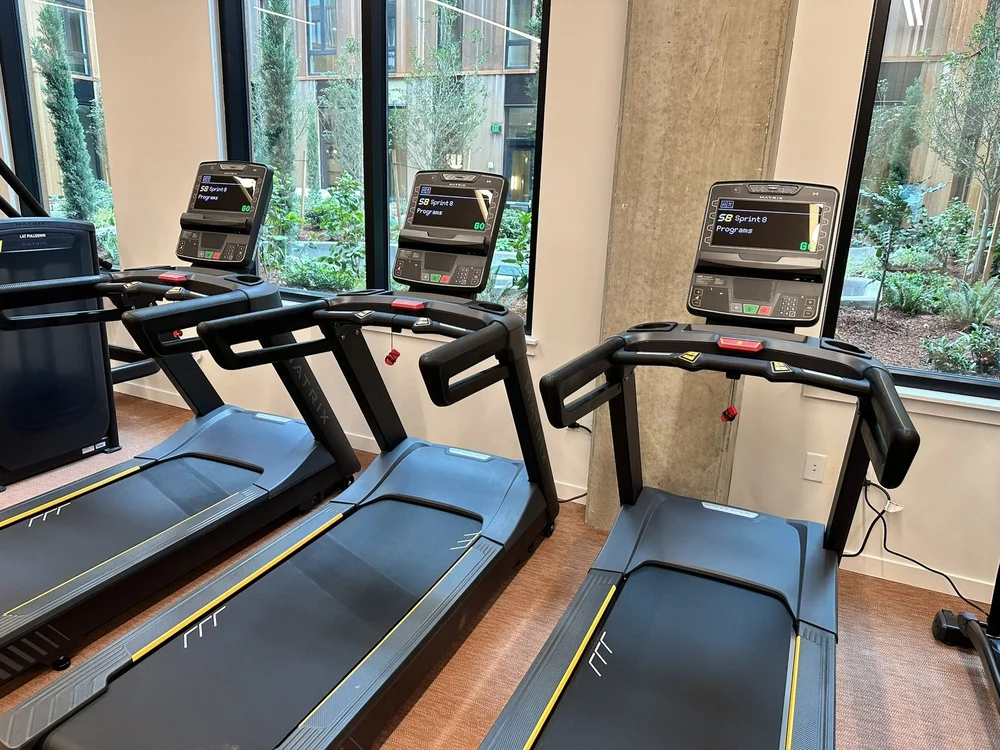
The package balances current trends, versatility and durability: commercial treadmills, ellipticals and a connected bike for cardio; selectorized machines and a functional trainer for guided strength; a rig with dumbbells, plates and adjustable benches for experienced lifters; and functional and recovery pieces for everyone else. See our approach to apartment gym design.
Installation
Installed with the building’s final completion
Equipment arrived and was installed in summer 2025, scheduled around the building’s completion so the fitness center was finished and ready when the first residents moved in.
What it means for your building
What we would tell any developer planning an apartment gym
A fitness center is one of the amenities residents use most, and one of the easiest to get wrong. These are the decisions that mattered at Holloway.
- Bring the gym consultant in early. Layout, power and data locations are cheaper to get right on the drawings than in the field.
- Expect revisions. Building plans change, and a consultant who stays through them keeps the gym from becoming leftover space.
- Render before you buy. 3D views let owners, architects and interior designers agree before any equipment is ordered.
- Plan for every resident. Mix cardio, guided machines, free weights and a stretch area so the gym works for beginners and experienced lifters.
- Choose finishes for daily use. Flooring and upholstery should be picked for thousands of visits, not just the leasing photos.
How BeneFitness can help
Planning an apartment fitness center?
See our other case studies for Knot Springs, the Seattle University Performance Center and Star Fitness 2.0, or start with the service you need.
Let’s build an amenity your residents actually use.
Tell us about your building, your residents and your timeline.
Book a consultation3D renderings by BeneFitness. Installation photos taken on site in summer 2025. The Holloway name belongs to its owners and appears here to document the project.