
Case study · Seattle, Washington · 2023–2024
Seattle University’s athletic performance center, designed, equipped and installed
The Wright Family Athletic Performance Center is the training home for Seattle University’s Division I student-athletes. Working with the university’s head of athletic performance and the athletics director’s staff, BeneFitness founder Brad Boggs designed the layout, specified the equipment and custom storage, procured the Ecore flooring, turf and inlaid logo drop zones, and saw the room through installation.
The brief
A Division I weight room built around how the Redhawks train
Seattle University wanted a dedicated strength and conditioning home for its student-athletes as the first step in its athletics facilities plan. The Wright Family Athletic Performance Center opened in fall 2024 and serves Redhawk teams across the department, along with the university’s kinesiology program.
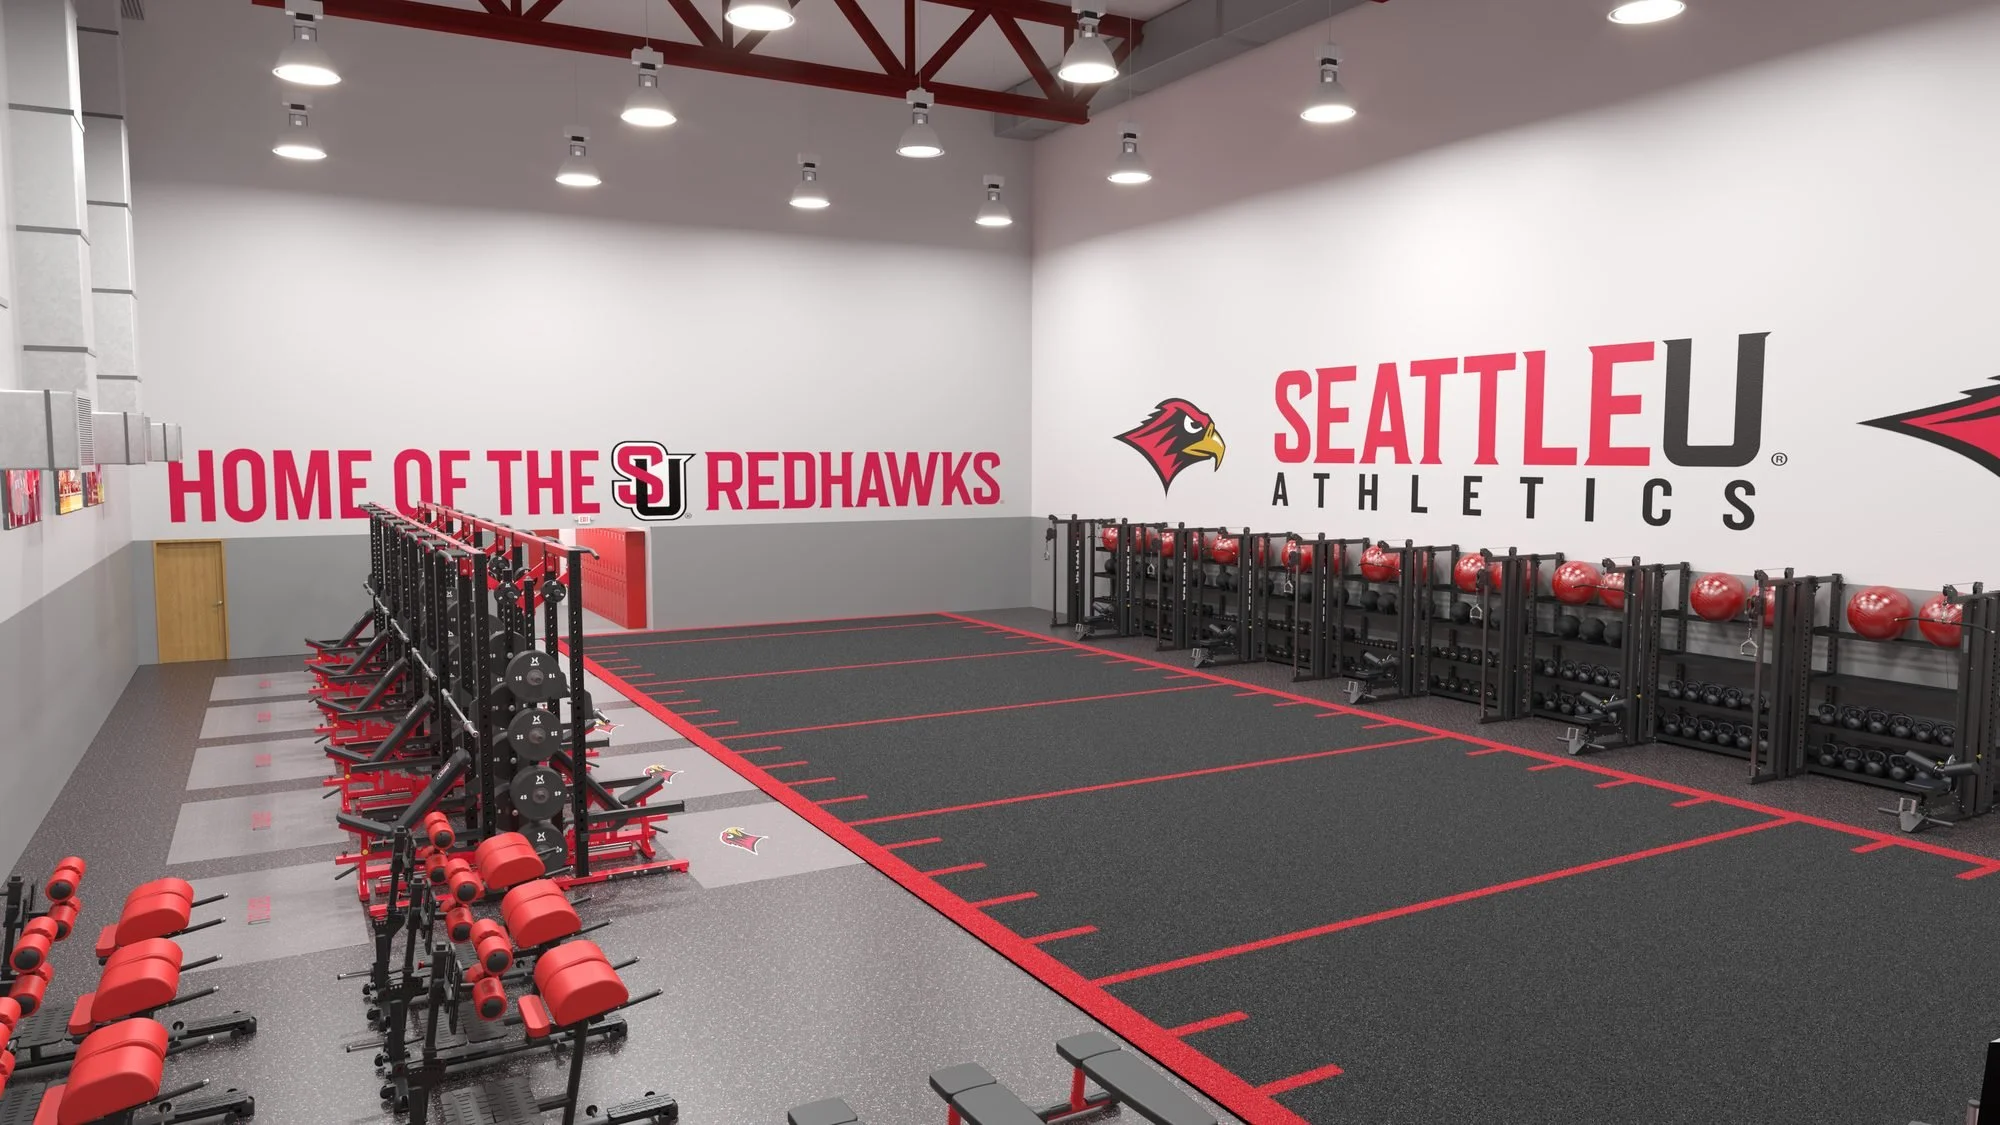
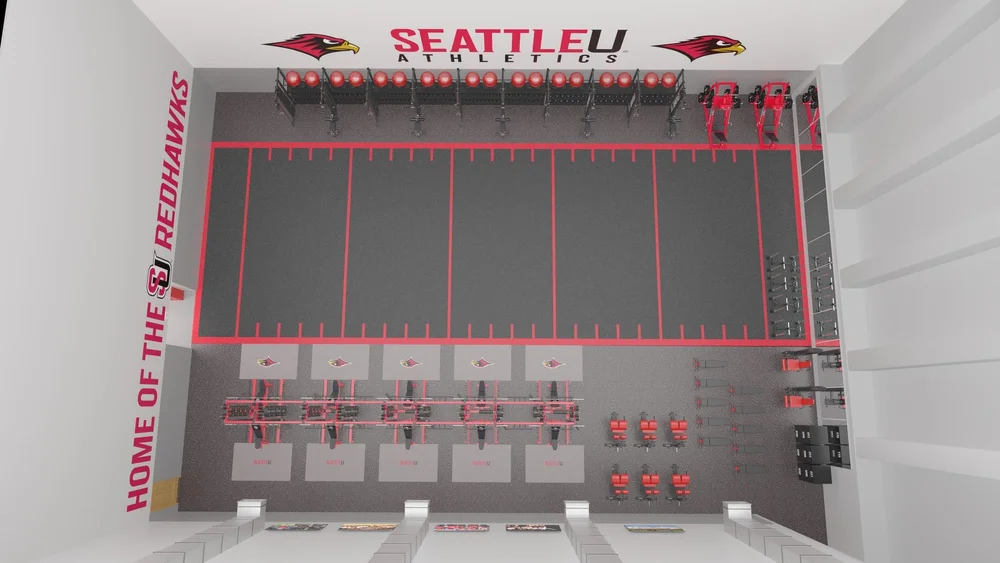
The room is one long, open space of roughly 87 by 61 feet. The performance staff needed it to run full-team lifts, sled and speed work, and small-group sessions at the same time, with the program’s identity obvious the moment athletes walk in.
Brad worked side by side with the head of athletic performance and the athletics director’s staff from the first layout in 2023 through installation in the summer of 2024.
What BeneFitness did
One partner from first layout to installed room
Planned the room in zones
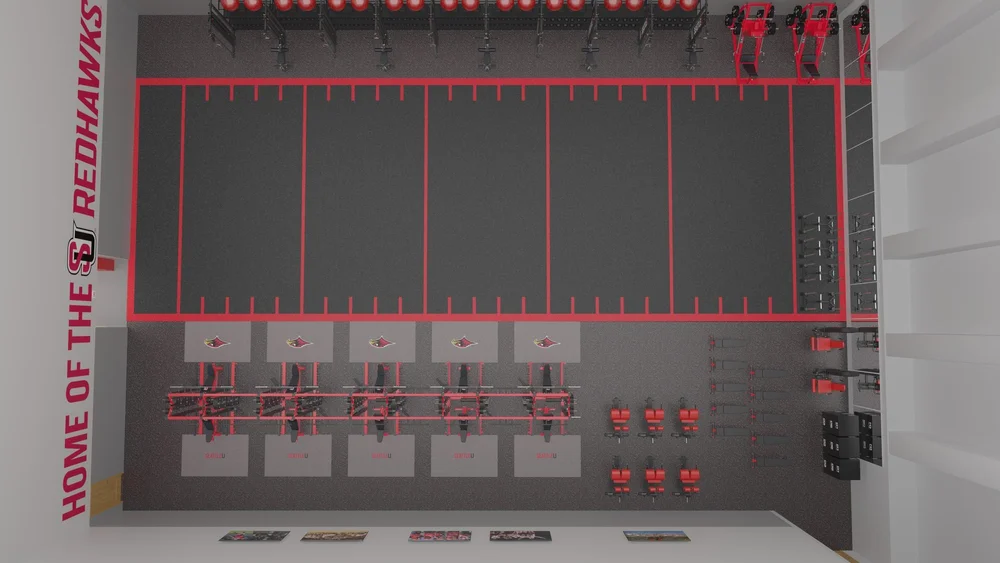
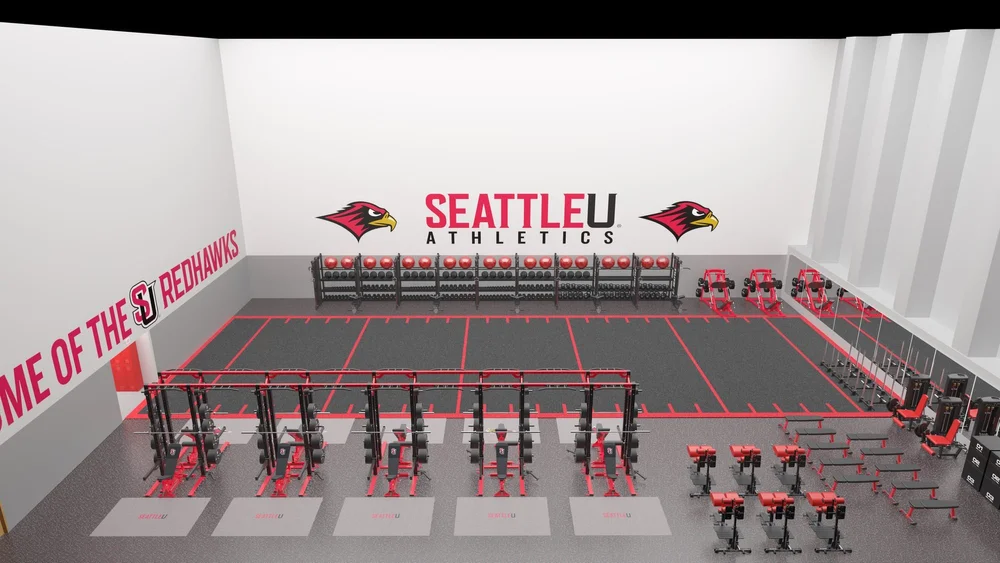
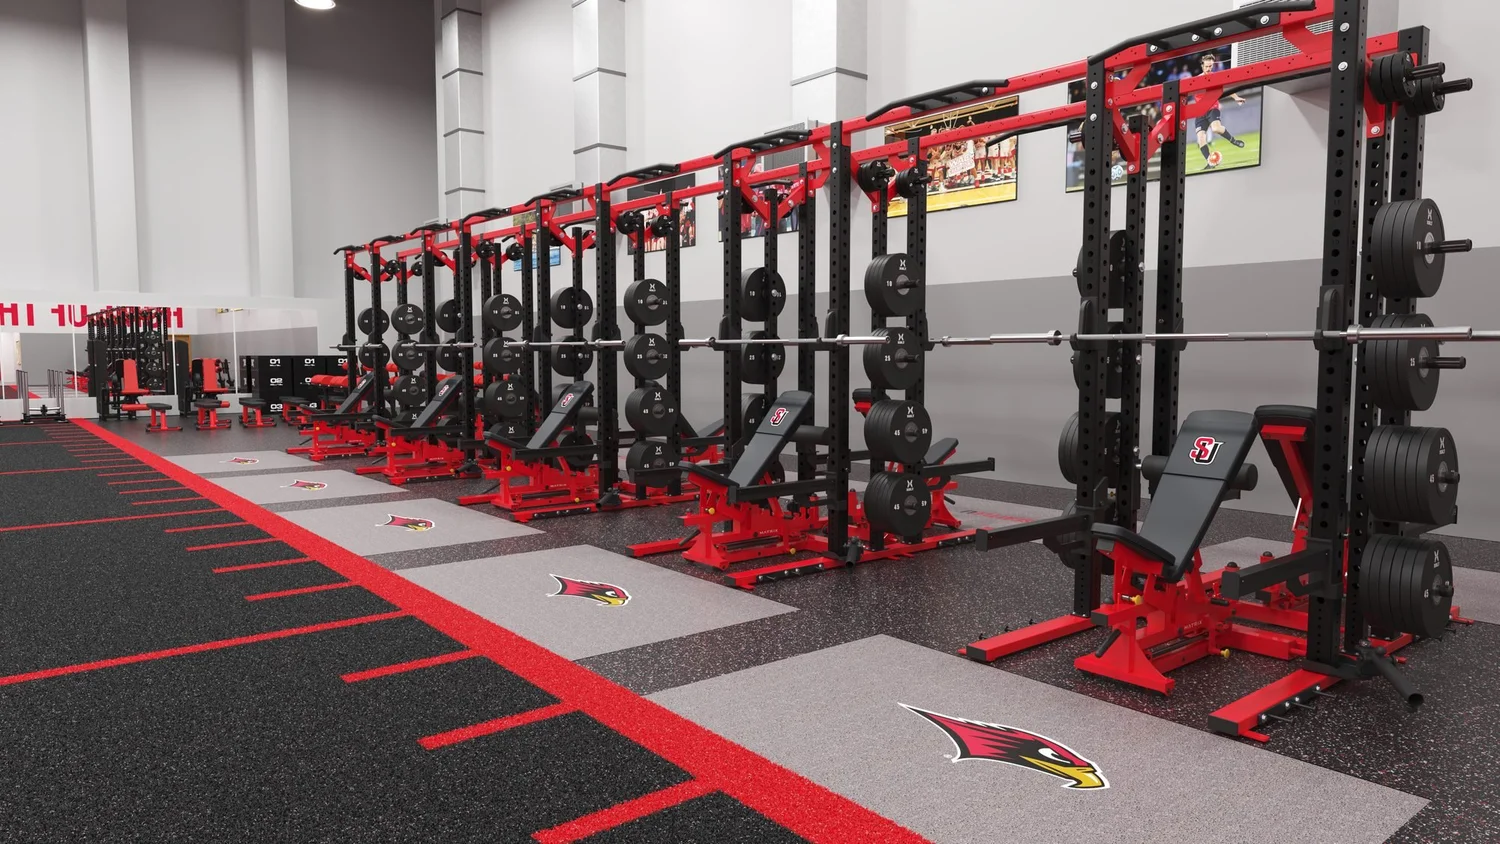
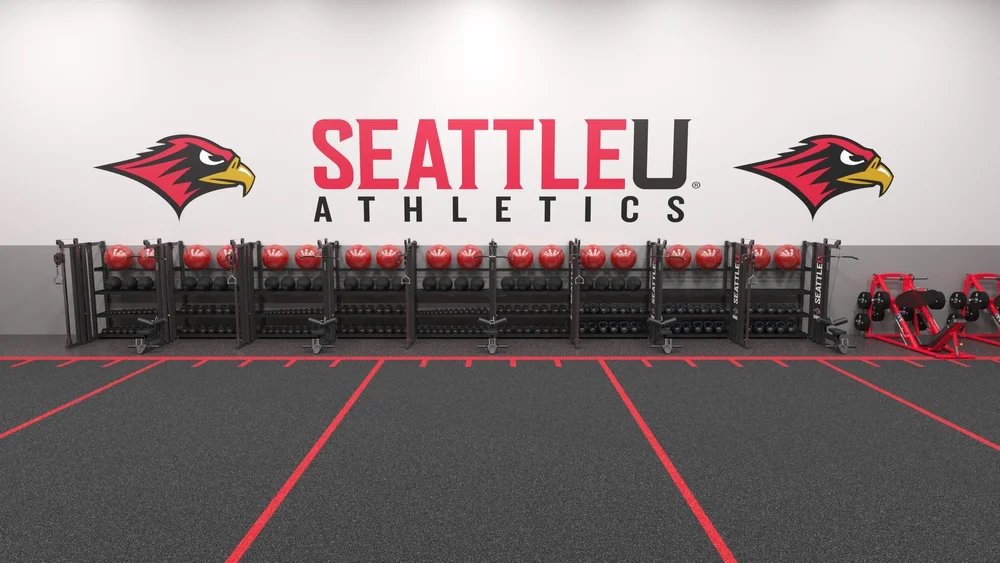
Laid out the rack line, turf lane, strength and storage zones around team sizes, coaching sight lines and traffic flow, then rendered the room in 3D for sign-off.
Procured the Ecore flooring
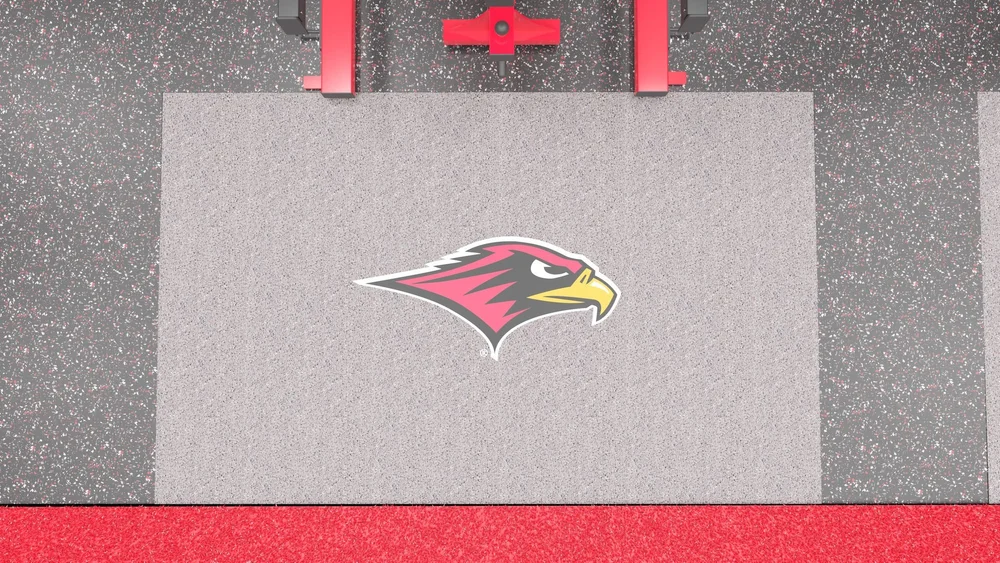
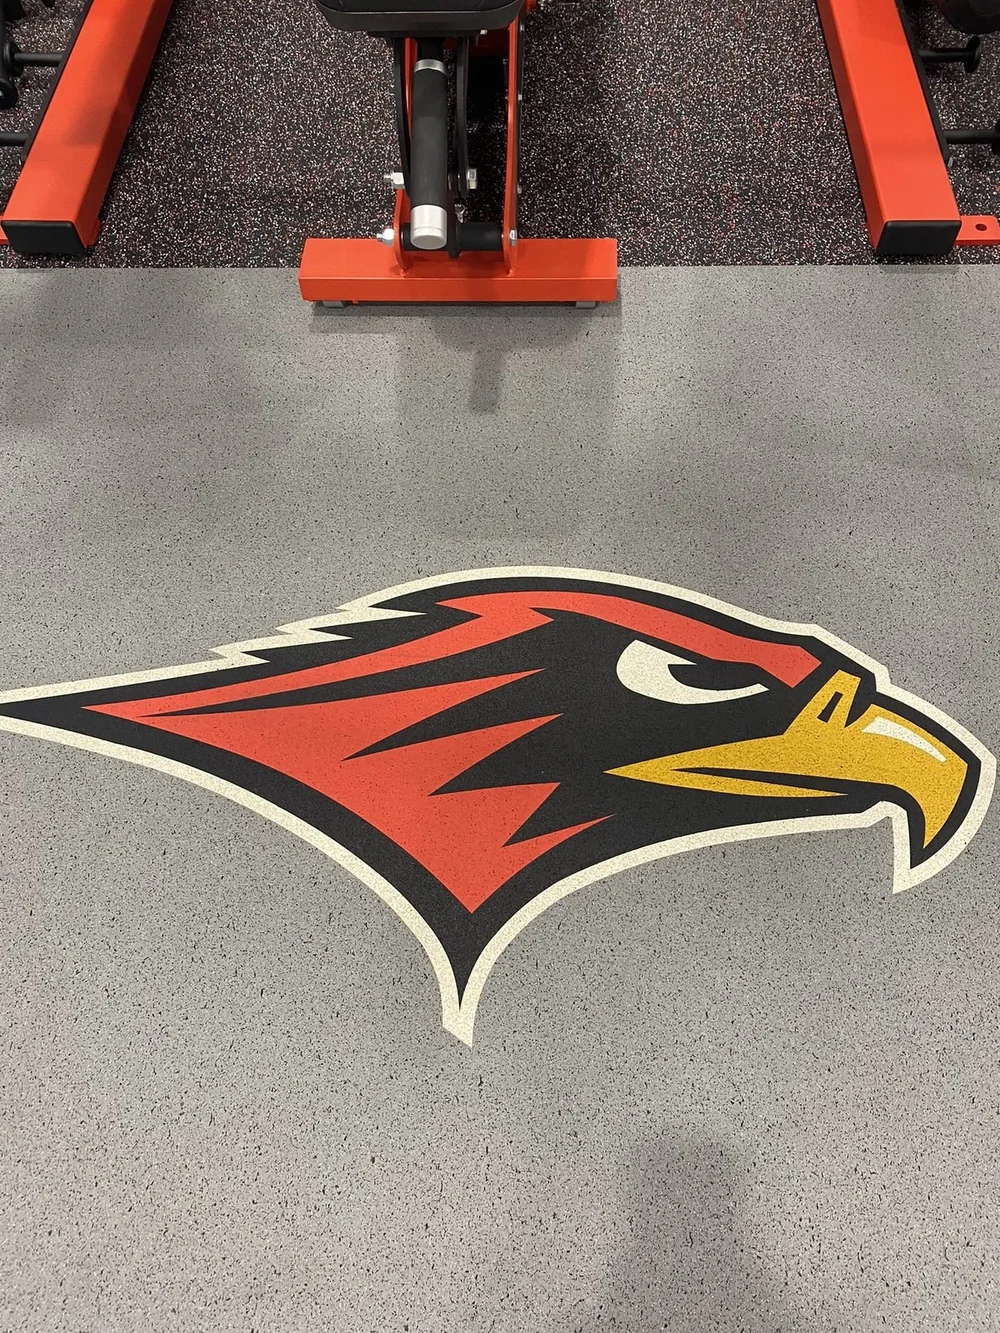
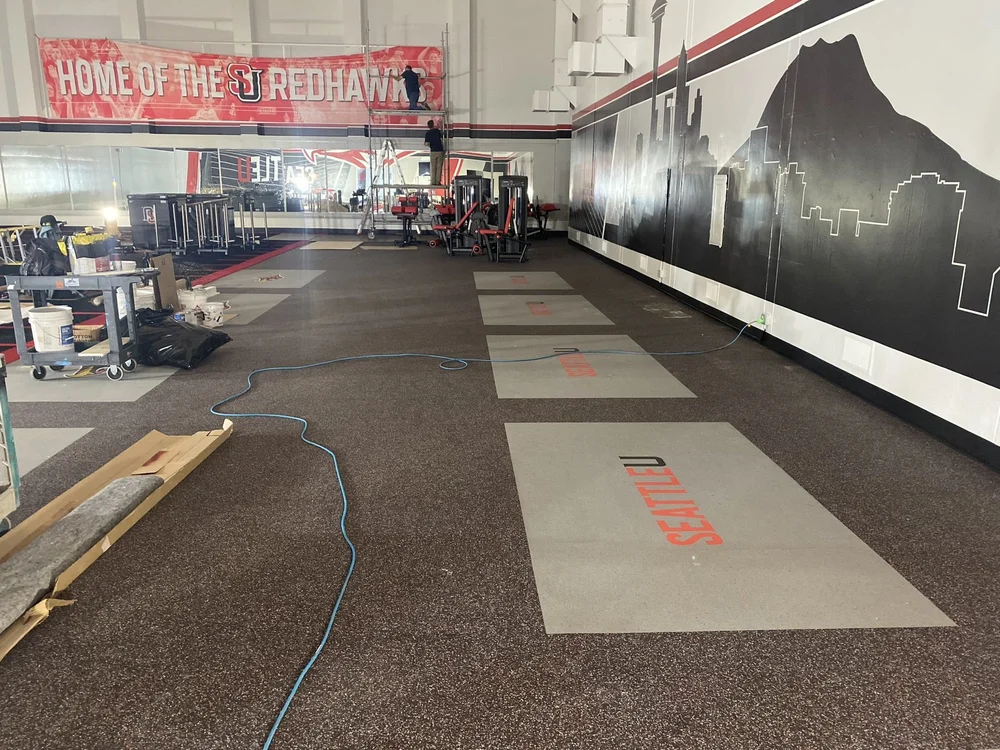
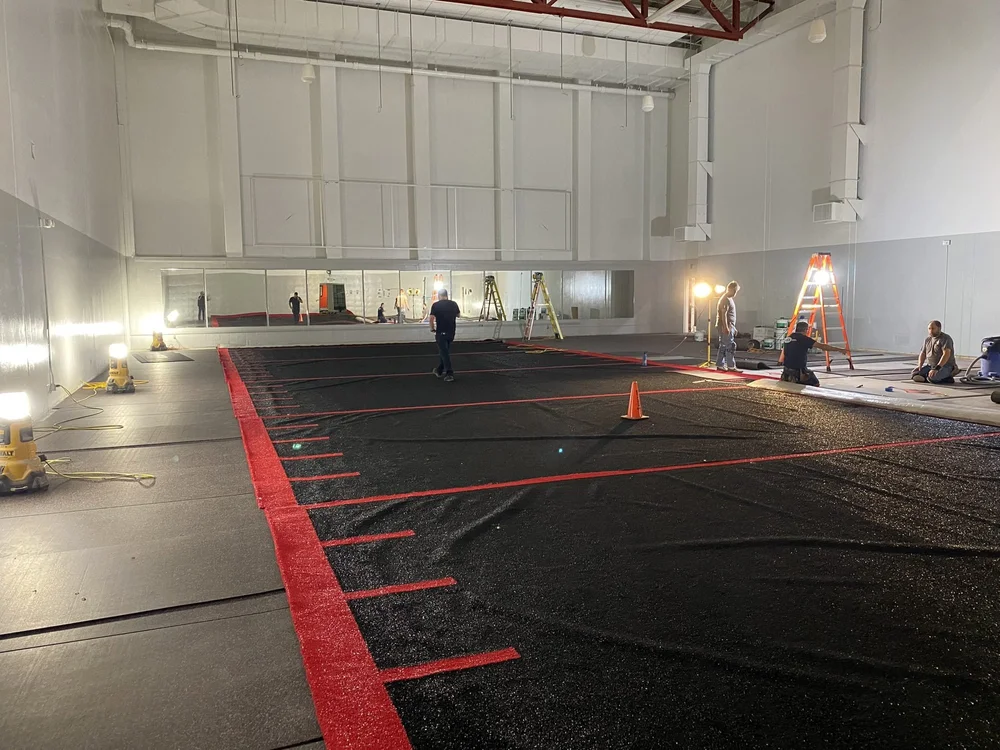
Specified and procured Ecore Athletic performance rubber for the main floor, 5 × 8 ft inlaid logo platforms at the racks, and 87 × 30 ft of custom black turf with red hash marks.
Equipped every zone
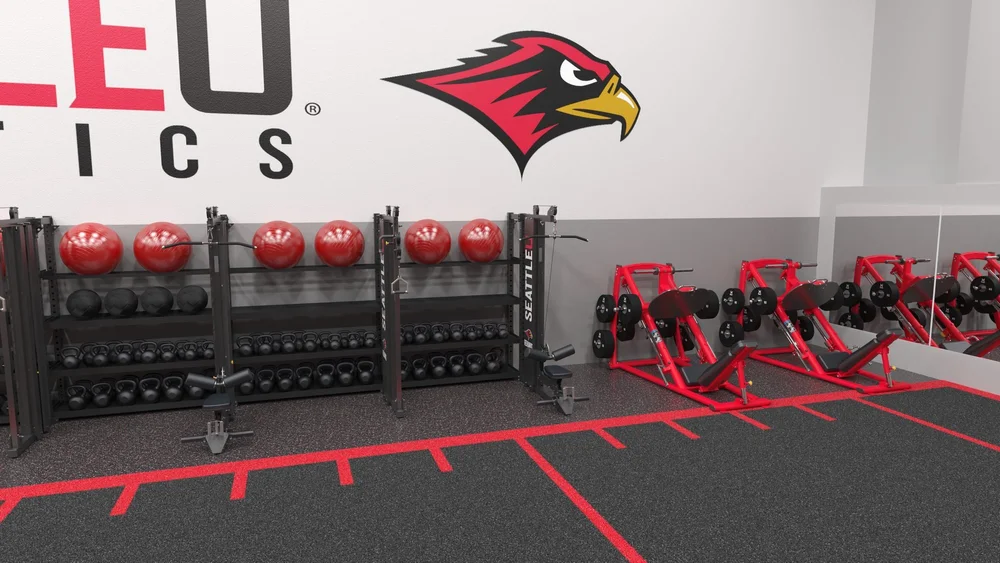
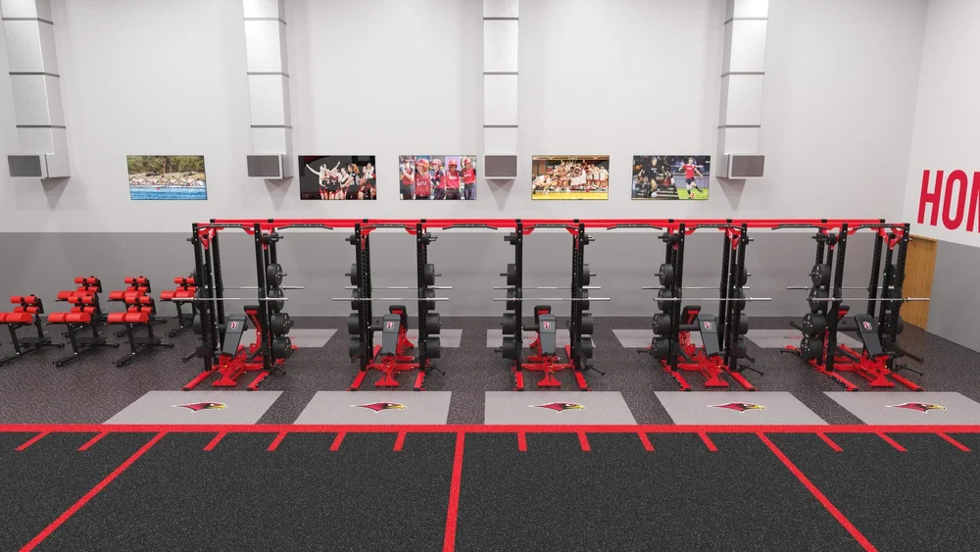
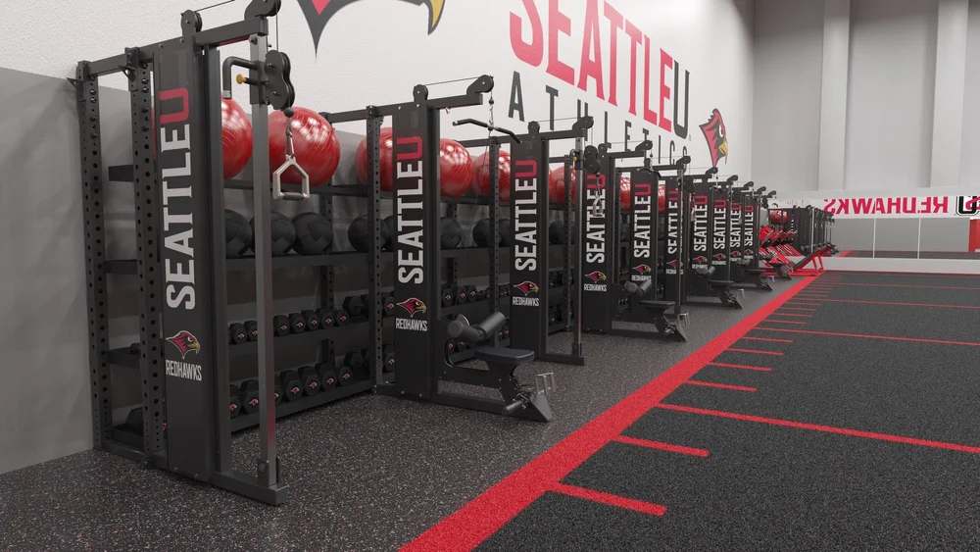
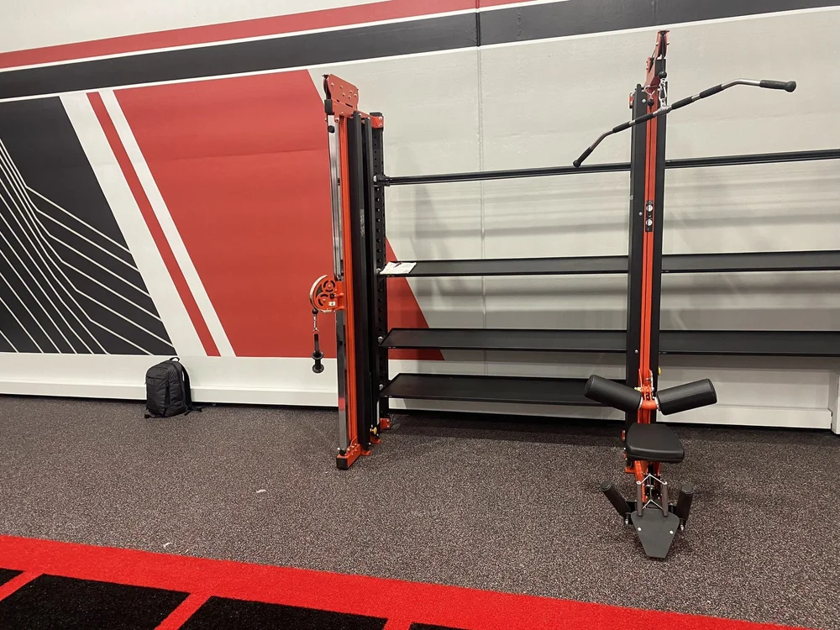
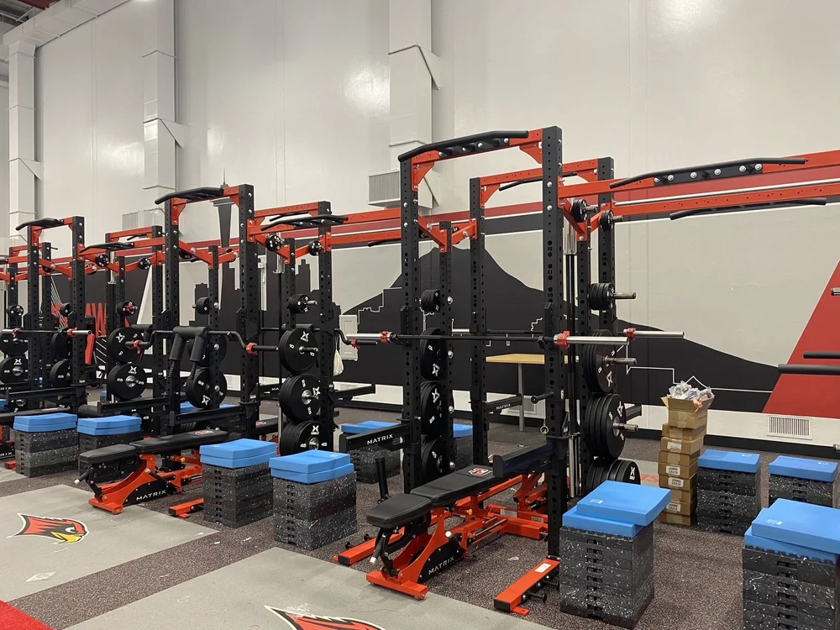
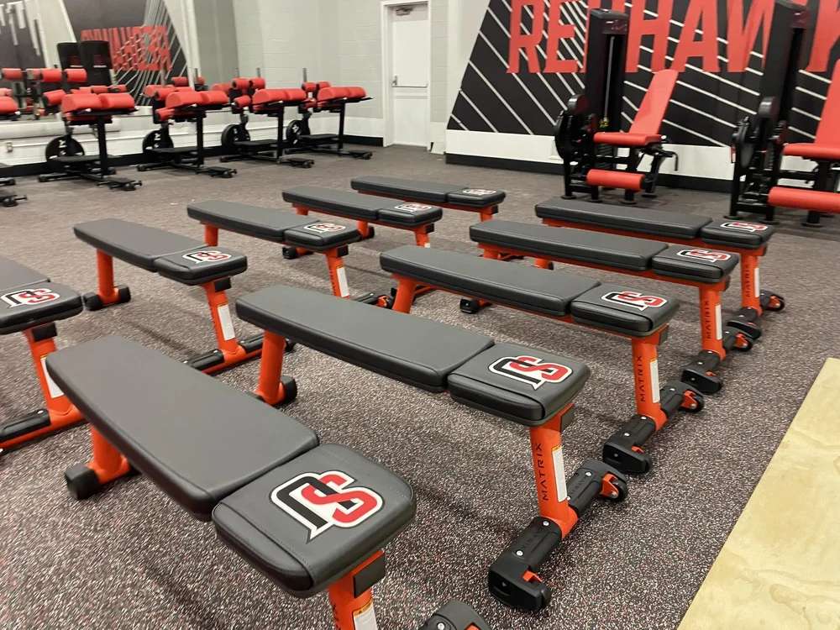
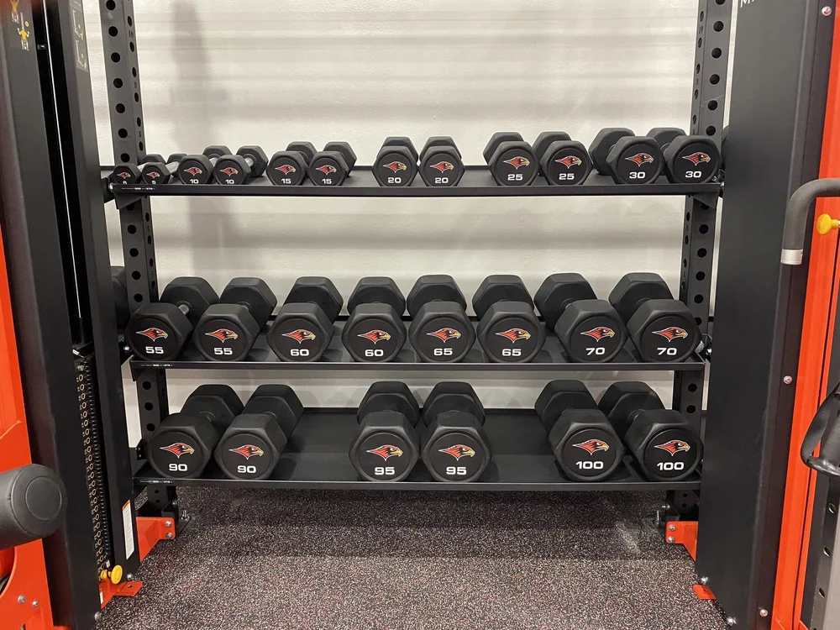
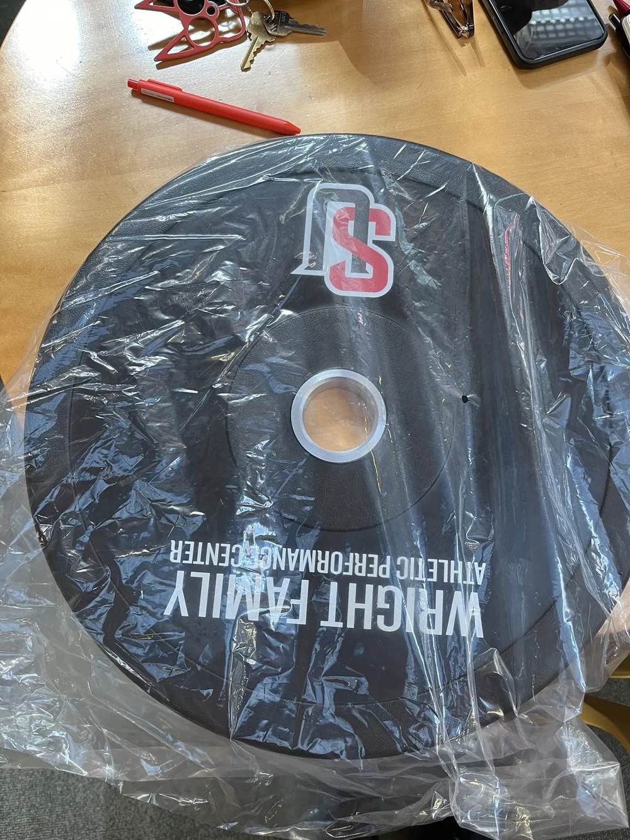
Double half racks with custom logo shrouds, a storage wall with cable columns and a lat pull/low row, strength machines, and logo benches, dumbbells and bumper plates.
Delivered and installed
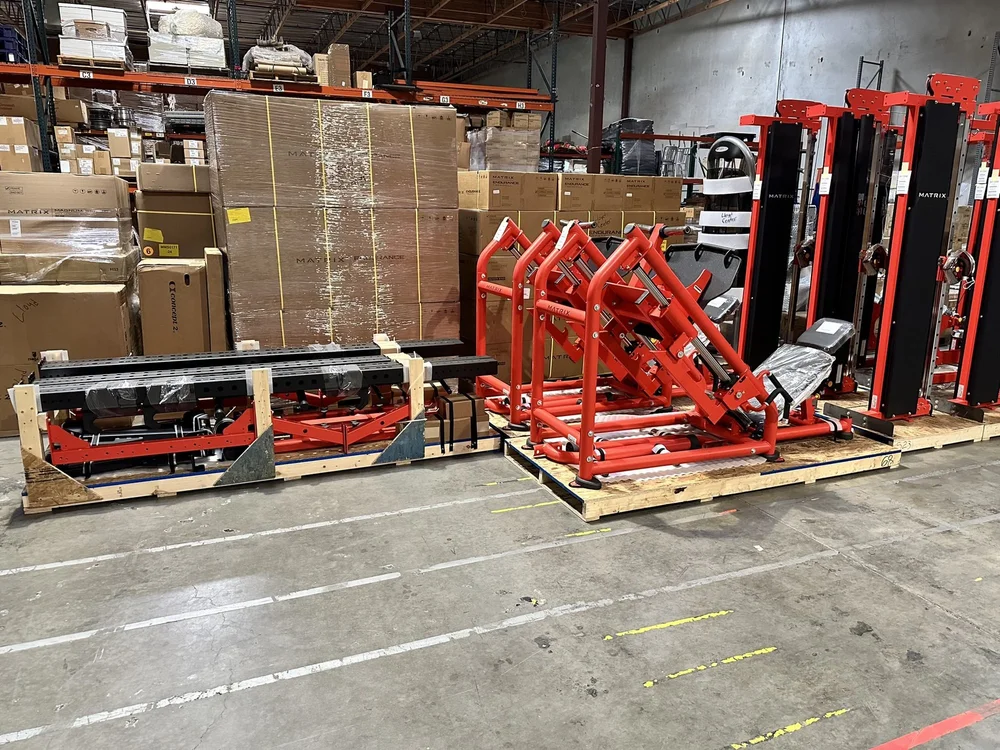
Staged the order, sequenced the flooring ahead of the equipment, and saw delivery and installation through on the university’s calendar.
Planned in 3D first
Weight room design that starts with the training plan
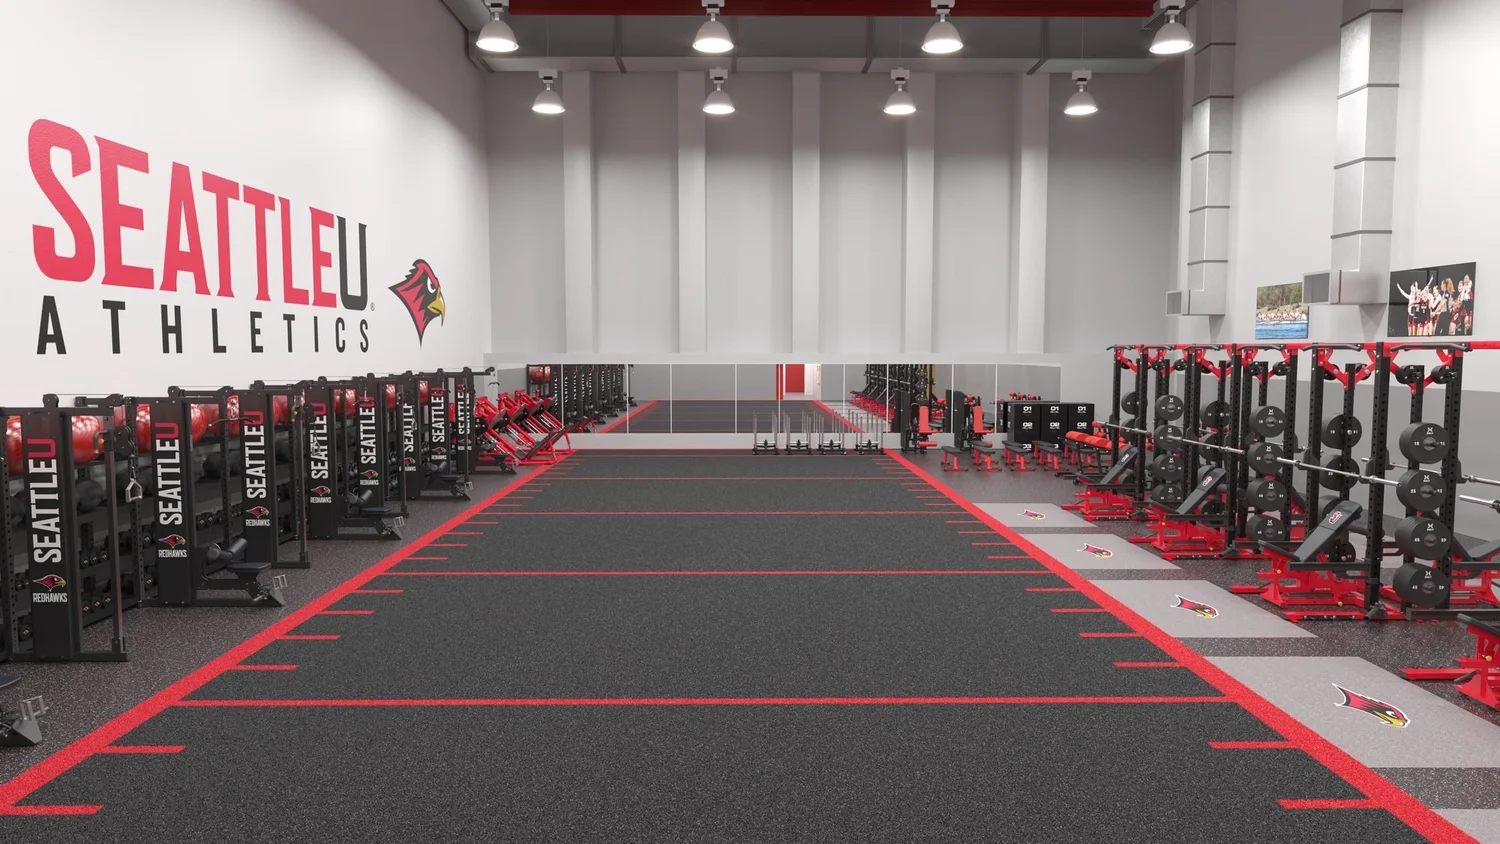
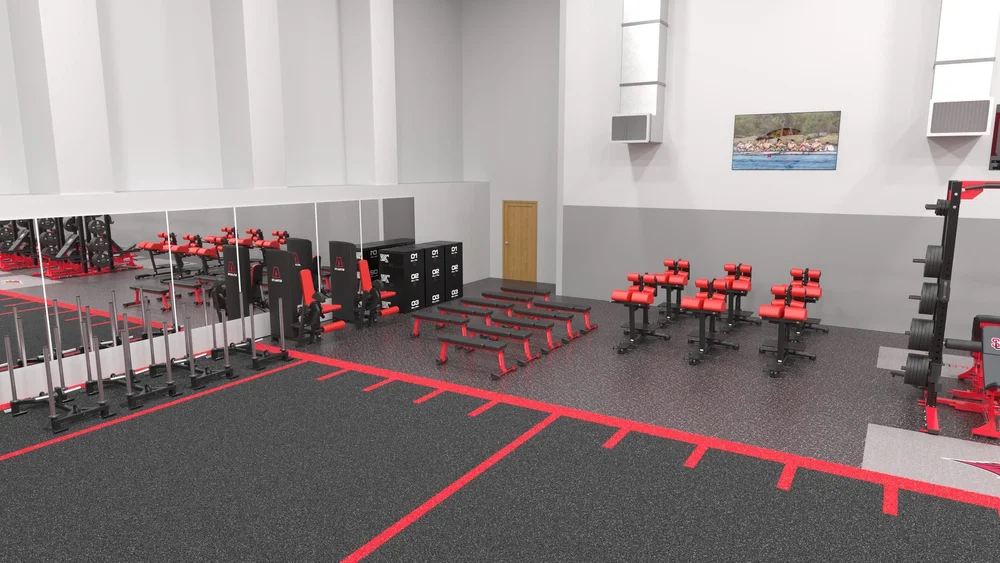
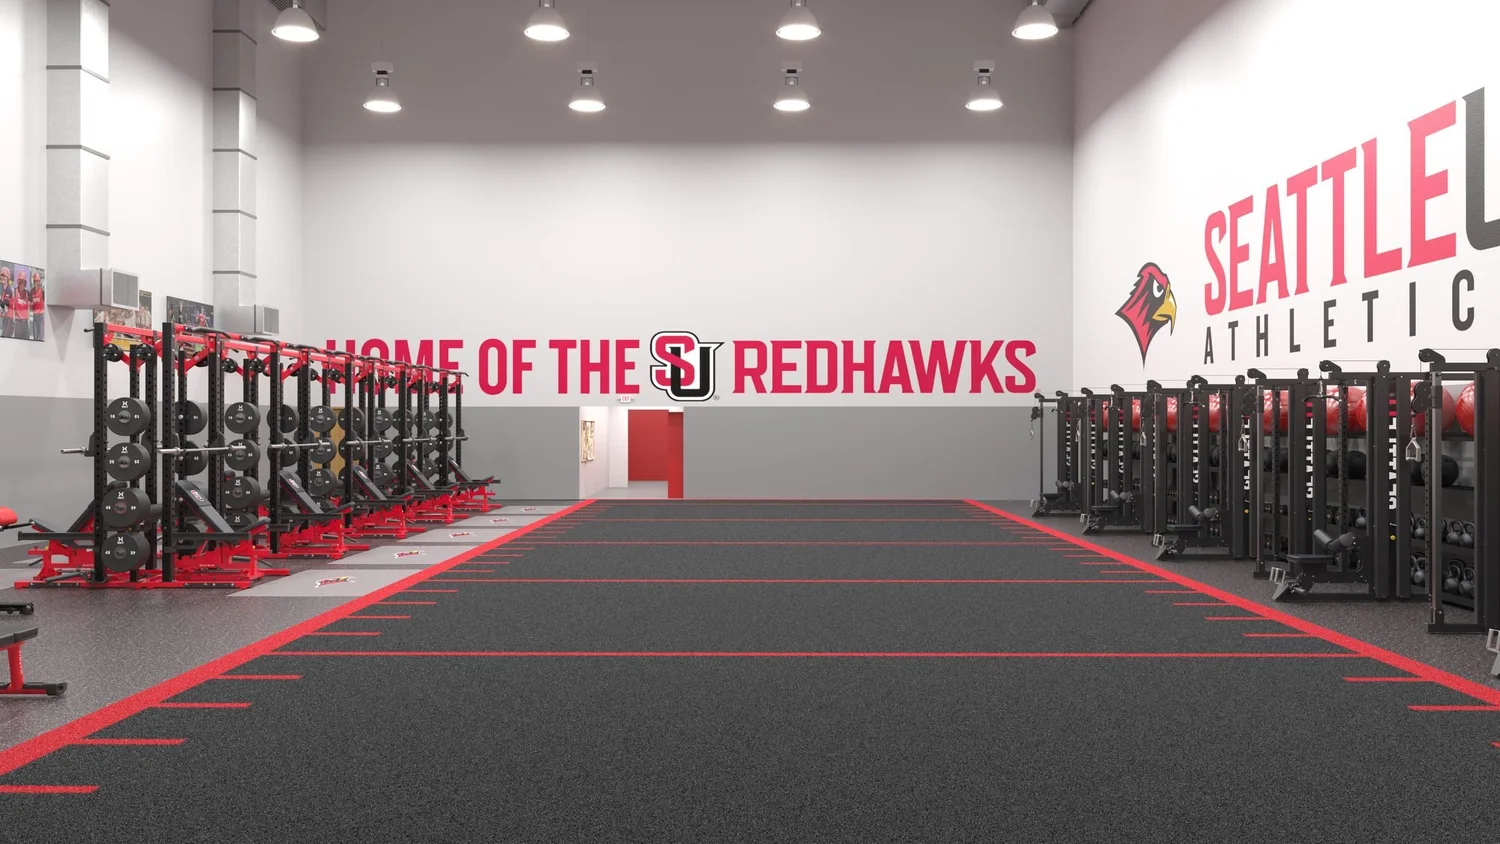
Before a single rack was ordered, the whole room was modeled and rendered. Coaches could walk the space, test the flow and sign off on every detail: which way the racks face, how far the turf runs, where storage lives, and how the Redhawks brand reads from the door.
Design to reality
The finished room matches the design
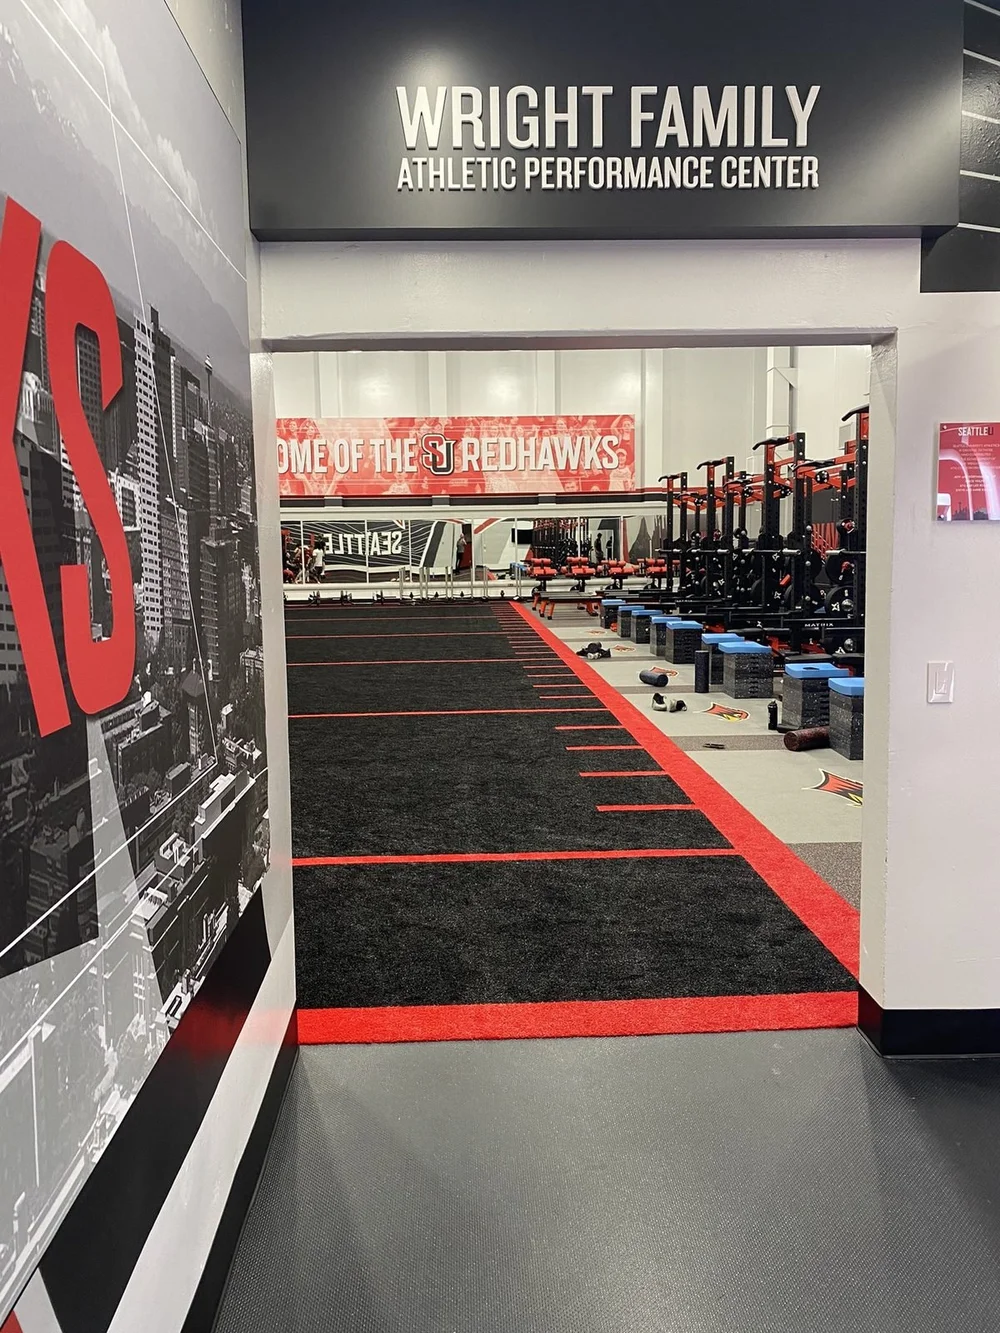
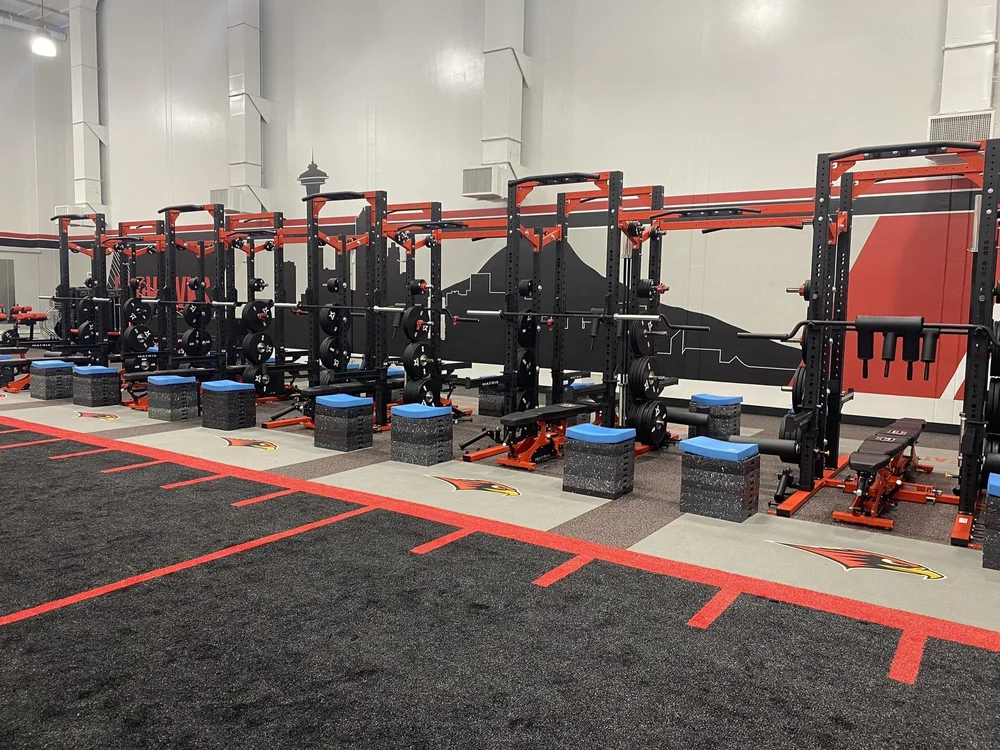
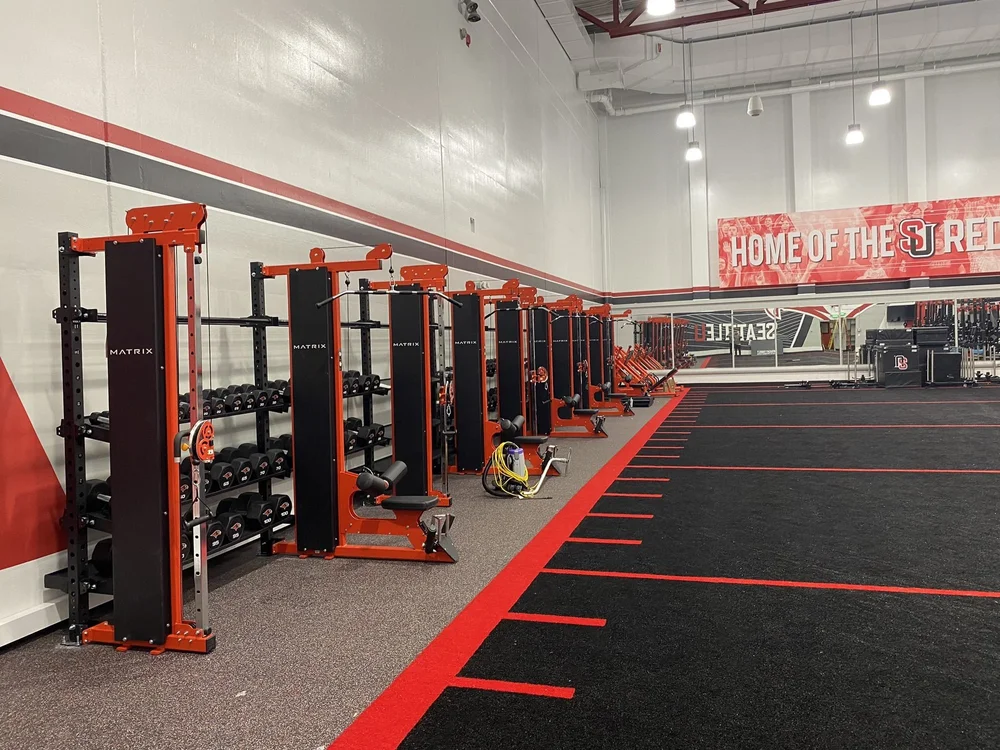
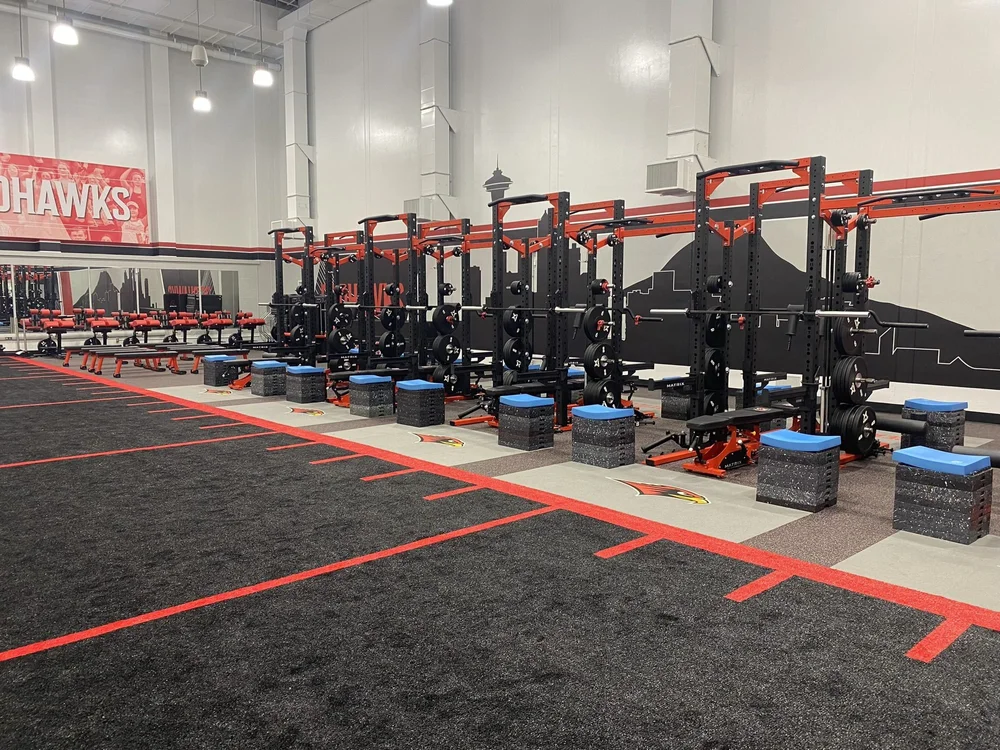
The renderings were the build plan, not mood boards. The installed room follows them closely, from the rack spacing and turf lane to the logo inlays and storage wall.
Flooring
Weight room flooring planned as part of the training system
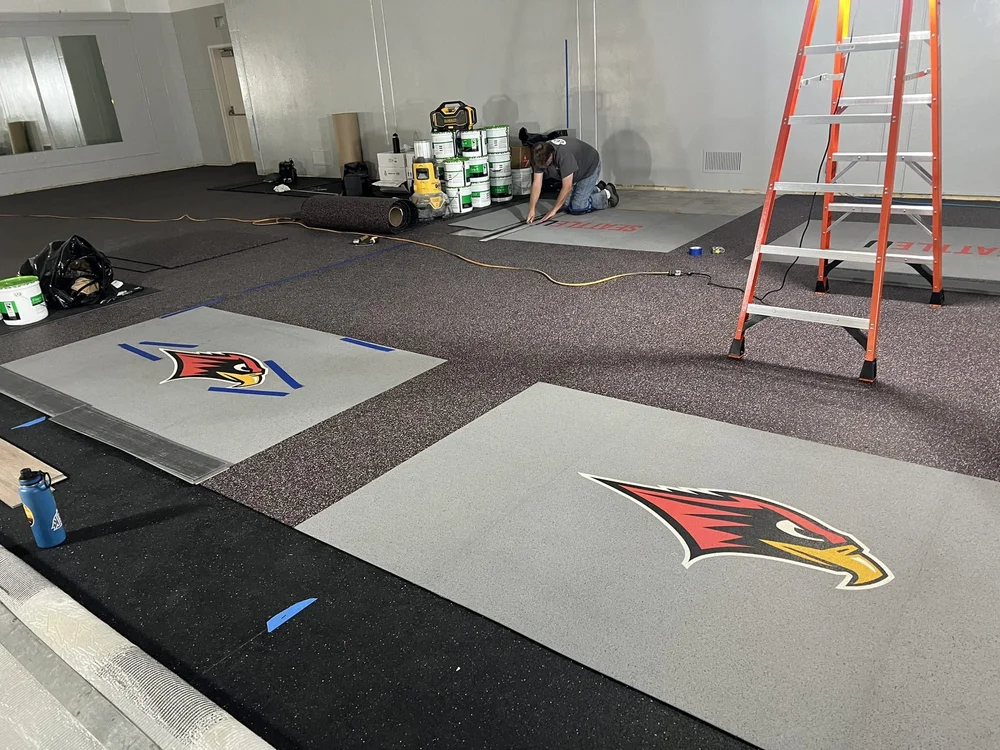
Flooring was specified with the equipment, not after it. BeneFitness procured the full package from Ecore Athletic, a premium performance flooring manufacturer, and placed every inlay and turf line on the drawings before anything was cut. Learn more about our equipment and flooring service.
- Main floor. Ecore performance rubber across the training floor, chosen to absorb impact and hold up to heavy daily team use.
- Inlaid drop zones. Custom 5 × 8 ft platforms set into the floor at the rack line, each carrying the Redhawk logo.
- Custom turf. 87 × 30 ft of black turf with red hash marks over a rubber shock pad, for sled pushes, sprints and agility work.
Racks, strength and storage
Every zone equipped, with nothing left on the floor
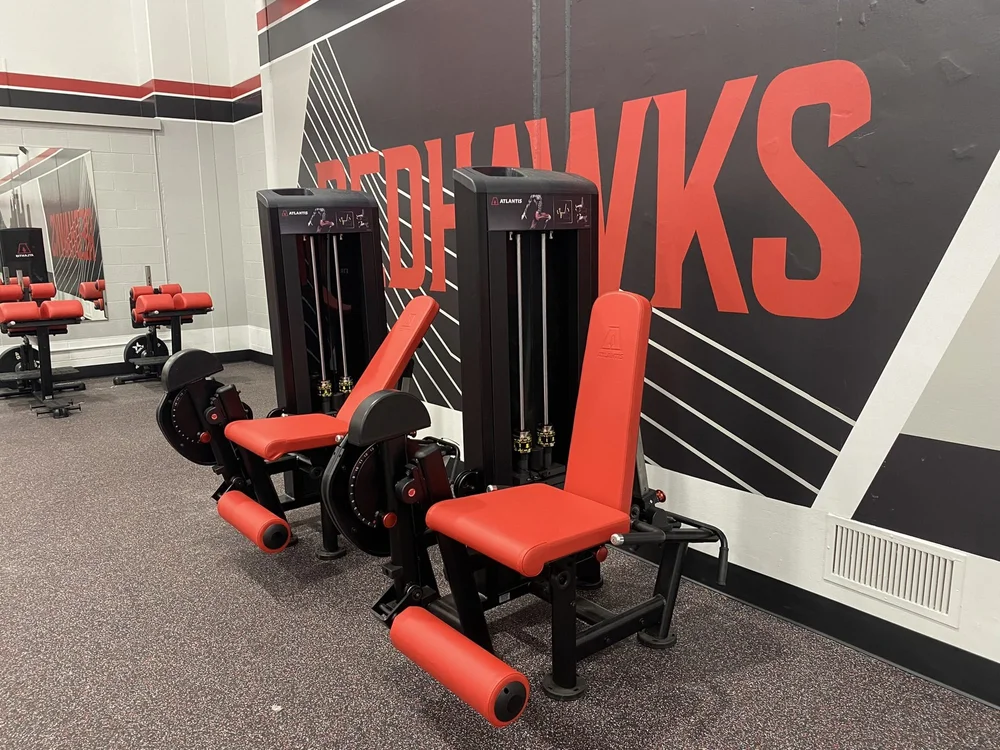
A line of double half racks with custom Redhawk logo shrouds anchors the room, so whole teams can lift at once while a coach sees every station. Along the wall, a custom storage system with built-in cable columns and a lat pull/low row keeps bars, plates, dumbbells and accessories off the floor and close to where they are used. A 45-degree leg press, glute-ham developers, a leg extension/curl and a sled round out the strength and conditioning work.
Every piece was chosen for how this program trains, and every piece has a reason to be where it is.
Team identity
A room that feels like home, and helps recruit
The Redhawks brand runs through the details: logo shrouds on the racks, logo inlays in the drop zones, logo benches and dumbbells, and custom bumper plates marked for the Wright Family Athletic Performance Center. Athletes and recruits know whose room it is the moment they walk in.
Installation
From warehouse to opening day
A performance center has to open on the academic calendar. The equipment order was staged ahead of delivery, the flooring and turf went in first, and the racks, storage and strength equipment followed, so the room was ready for athletes in fall 2024.
What it means for your school
What we would tell any athletic department planning a weight room
Every athletic weight room has the same challenge: a fixed room, a fixed budget and a lot of athletes in it at once. These are the decisions that mattered most at Seattle University.
- Start with the session plan. Team sizes, lifting groups and coach-to-athlete ratios decide how many racks you need and which way they face.
- Give speed work its own lane. A dedicated turf lane lets sled pushes, sprints and agility run beside a full rack session without collisions.
- Treat flooring as equipment. Inlaid drop zones and turf define the training zones and protect the slab, so specify them with the racks.
- Build the brand in. Logo shrouds, platforms, benches and plates make the room part of recruiting, and they are simplest to add when planned up front.
- Plan the install around the calendar. Staging the order and putting flooring in before equipment is how a room opens on time for the season.
How BeneFitness can help
Planning a weight room, performance center or campus gym?
See how we approach clubs in the Knot Springs and Star Fitness 2.0 case studies, plus apartment amenities in the Holloway case study, or start with the service you need.
Let’s build the room your athletes want to train in.
Tell us about your program, your space and your timeline.
Book a consultation3D design and renderings by BeneFitness. Installation photos taken on site in summer 2024. Seattle University, Seattle U and Redhawks names and marks belong to Seattle University and appear here to document the project.